Ad #7727952
MLS #MDMC2223036

Madera floorplan. Bright and sunny all day long due to east to
9756 WINDFLOWER Way, Bethesda, MD 20817
$1,678,000
4Beds
4Baths
3,216Sqft
0.08Acres
About this property
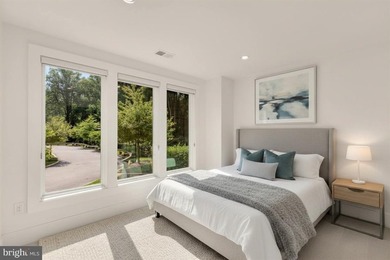
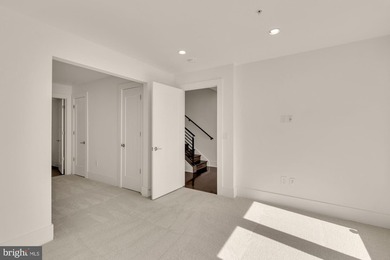
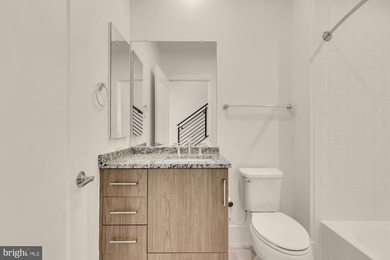
Madera floorplan. Bright and sunny all day long due to east to west orientation rarely available! Over 100K upgrades on this unit. ADA adapted with elevator from garage to rooftop with no steps. Award wining Madera floorplan offers 4 bedrooms and 3.5 bathrooms, plus office/tv room with rolling glass barn doors. On the entry level there is 3 car garage, custom cabinetry mud room, walk in coat closet. in addition you will find the1st suite with full bathroom and large walk in closet. The main level consist of huge chef's kitchen with top of the line appliances, pantry room, half bathroom, dining area, office/tv room/play area with rolling glass door. Living area has a gas fireplace with full opening sliding doors to big outdoor terrace. Upstairs from main level there are a total of three bedrooms: 2 Big sunny rooms and the Master suite. Oversize Master suite has a total of 3 closets, two of them walk ins. Master bathroom with two vanity spaces, separate toilet area and big shower. For convenience, laundry room is located in this level, with new appliances and custom cabinetry. There is a one of a kind rooftop terrace to enjoy sunset equipped for summer kitchen and a stone built gas fireplace. This is a new construction townhome that has only be lived seasonally. Club house with pool, gym and activities in a brand new community
Property Features
4 Beds
4 Baths
3,216 Sqft
Built in 2022
0.08 Acres
3 Stories
On Street, Garage - Attached, Driveway
Siding: Brick Veneer, Vinyl Siding
Has Fireplace
Humidity Control (Heating), Central, Forced Air
$17,615 / yr property tax
Montgomery County
AMALYN Community
Additional Photos


Contact Information
Joseph E Hawkins
Hawkins Real Estate Company
941-882-0755
Location

Listing Agent: Joseph E Hawkins (License #: 529248) 941-882-0755
Broker: Hawkins Real Estate Company 240-793-2485 Listing Site
Copyright © 2026 Bright MLS. All rights reserved. All information provided by the listing agent/broker is deemed reliable but is not guaranteed and should be independently verified.
Broker: Hawkins Real Estate Company 240-793-2485 Listing Site
Copyright © 2026 Bright MLS. All rights reserved. All information provided by the listing agent/broker is deemed reliable but is not guaranteed and should be independently verified.
BarrierFreeHome.com
Printed Sep 8, 2026
Photo Gallery


$1,678,000
4
Beds
4
Baths
3,216
Sqft
9756 WINDFLOWER Way, Bethesda, MD 20817
By contacting this agent you agree to these Terms and Conditions.
MLS# MDMC2223036
$1,678,000
9756 WINDFLOWER Way, Bethesda, MD 20817
4
Beds
4
Baths
3,216
Sqft
0.08
Acres
$1,678,000
9756 WINDFLOWER Way, Bethesda, MD 20817
4 Beds
4 Baths
3,216 Sqft
0.08 Acres
Accessibility Features
Accessible Elevator Installed
Madera floorplan. Bright and sunny all day long due to east to
Madera floorplan. Bright and sunny all day long due to east to west orientation rarely available! Over 100K upgrades on this unit. ADA adapted with elevator from garage to rooftop with no steps. Award wining Madera floorplan offers 4 bedrooms and 3.5 bathrooms, plus office/tv room with rolling glass barn doors. On the entry level there is 3 car garage, custom cabinetry mud room, walk in coat closet. in addition you will find the1st suite with full bathroom and large walk in closet. The main level consist of huge chef's kitchen with top of the line appliances, pantry room, half bathroom, dining area, office/tv room/play area with rolling glass door. Living area has a gas fireplace with full opening sliding doors to big outdoor terrace. Upstairs from main level there are a total of three bedrooms: 2 Big sunny rooms and the Master suite. Oversize Master suite has a total of 3 closets, two of them walk ins. Master bathroom with two vanity spaces, separate toilet area and big shower. For convenience, laundry room is located in this level, with new appliances and custom cabinetry. There is a one of a kind rooftop terrace to enjoy sunset equipped for summer kitchen and a stone built gas fireplace. This is a new construction townhome that has only be lived seasonally. Club house with pool, gym and activities in a brand new community
60 days
on BarrierFreeHome.com
38
views
0
saves
Property Details
HOME DETAILS
4 Beds
4 Baths
3,216 Sqft
Built in 2022
0.08 Acres
3 Stories
EXTERIOR
On Street, Garage - Attached, Driveway
Siding: Brick Veneer, Vinyl Siding
INTERIOR
Has Fireplace
Humidity Control (Heating), Central, Forced Air
FINANCIAL & COMMUNITY
$17,615 / yr property tax
Montgomery County
AMALYN Community
See More Details
Location

Mortgage Calculator
Ad Statistics
Ad Number
7727952
Viewed
38 times
Listing Status
Active
Added
Jul 09, 2026
Last Refreshed
Sep 08, 2026 01:29:21 AM
Listing Information
Data Source
Bright MLS
Source Property ID
MDMC2223036
Listing Agent: Joseph E Hawkins (License #: 529248) 941-882-0755
Broker: Hawkins Real Estate Company 240-793-2485 Listing Site
Copyright © 2026 Bright MLS. All rights reserved. All information provided by the listing agent/broker is deemed reliable but is not guaranteed and should be independently verified.
Broker: Hawkins Real Estate Company 240-793-2485 Listing Site
Copyright © 2026 Bright MLS. All rights reserved. All information provided by the listing agent/broker is deemed reliable but is not guaranteed and should be independently verified.
Request Information
Start advertising today
Explore options for real estate agents and homeowners advertising on BarrierFreeHome.com
Sell Your Home
Explore Similar Properties