Ad #7278554
MLS #5231694

Back on the market through no fault of the sellers, this is a
9830 Greenway Trl, Chagrin Falls, OH 44023
$1,499,000
6Beds
7Baths
7,402Sqft
1.5Acres
About this property
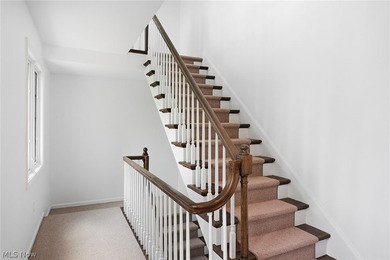
Back on the market through no fault of the sellers, this is a rare second chance at an extraordinary home. Pantuso designed and completely rebuilt in 2021 on 1.5 serene acres in a sought after Kenston School District cul-de-sac, this custom residence offers over 7,000 square feet across six bedrooms, seven baths, and an elevated standard of living in every detail. The heart of the home is a breathtaking kitchen that opens through accordion style patio doors to a screened porch overlooking a beautifully landscaped retreat. A full size butler's pantry with a sink, dishwasher, and refrigerator makes entertaining effortless. A main level workout room, two private offices, and a family friendly mudroom with cubbies and storage round out the main floor, along with main level laundry for smooth daily living. The primary suite is a sanctuary, with a generous walk in closet, private en suite bath, and second floor laundry just steps away. Step onto your balcony to sweeping views of the landscaped grounds and serene water garden below, a moment that reminds you exactly why you chose this home. The finished lower level includes a soundproof music room, additional bedroom, full bath, two fire escapes, and abundant storage. A Generac generator, reverse osmosis water system, and three car heated garage provide the infrastructure today's discerning buyers demand. A four stop private elevator connects the garage, main, second floor, and basement levels. A main level ADA bathroom and a full ADA bath and shower suite upstairs, with accessibility woven throughout, make this home as functional as it is breathtaking. A rare offering at any price point.
Property Features
6 Beds
7 Baths
7,402 Sqft
Built in 1993
1.5 Acres
2 Stories
Garage
Siding: Brick, VinylSiding
Shingle, Aluminum Roof
Has Fireplace
Forced Air, Natural Gas
$14,271 / yr property tax
Geauga County
Additional Photos


Contact Information
Danielle Angie
McDowell Homes Real Estate Services
440-341-4971
Location
Listing Agent: Danielle Angie (License #: 2024002290) 440-341-4971
Broker: McDowell Homes Real Estate Services 440-205-2000 Listing Site
Copyright © 2026 MLS Now. All rights reserved. All information provided by the listing agent/broker is deemed reliable but is not guaranteed and should be independently verified.
Broker: McDowell Homes Real Estate Services 440-205-2000 Listing Site
Copyright © 2026 MLS Now. All rights reserved. All information provided by the listing agent/broker is deemed reliable but is not guaranteed and should be independently verified.
BarrierFreeHome.com
Printed Jul 30, 2026
Photo Gallery


$1,499,000
6
Beds
7
Baths
7,402
Sqft
9830 Greenway Trl, Chagrin Falls, OH 44023
By contacting this agent you agree to these Terms and Conditions.
MLS# 5231694
Back on the market through no fault of the sellers, this is a
Open House: Fri Jul 31, 4-6pm
$1,499,000
9830 Greenway Trl, Chagrin Falls, OH 44023
6
Beds
7
Baths
7,402
Sqft
1.5
Acres
$1,499,000
9830 Greenway Trl, Chagrin Falls, OH 44023
6 Beds
7 Baths
7,402 Sqft
1.5 Acres
Accessibility Features
Accessible Elevator Installed
Accessible Approach with Ramp
Back on the market through no fault of the sellers, this is a rare second chance at an extraordinary home. Pantuso designed and completely rebuilt in 2021 on 1.5 serene acres in a sought after Kenston School District cul-de-sac, this custom residence offers over 7,000 square feet across six bedrooms, seven baths, and an elevated standard of living in every detail. The heart of the home is a breathtaking kitchen that opens through accordion style patio doors to a screened porch overlooking a beautifully landscaped retreat. A full size butler's pantry with a sink, dishwasher, and refrigerator makes entertaining effortless. A main level workout room, two private offices, and a family friendly mudroom with cubbies and storage round out the main floor, along with main level laundry for smooth daily living. The primary suite is a sanctuary, with a generous walk in closet, private en suite bath, and second floor laundry just steps away. Step onto your balcony to sweeping views of the landscaped grounds and serene water garden below, a moment that reminds you exactly why you chose this home. The finished lower level includes a soundproof music room, additional bedroom, full bath, two fire escapes, and abundant storage. A Generac generator, reverse osmosis water system, and three car heated garage provide the infrastructure today's discerning buyers demand. A four stop private elevator connects the garage, main, second floor, and basement levels. A main level ADA bathroom and a full ADA bath and shower suite upstairs, with accessibility woven throughout, make this home as functional as it is breathtaking. A rare offering at any price point.
1 days
on BarrierFreeHome.com
3
views
0
saves
Property Details
HOME DETAILS
6 Beds
7 Baths
7,402 Sqft
Built in 1993
1.5 Acres
2 Stories
EXTERIOR
Garage
Siding: Brick, VinylSiding
Shingle, Aluminum Roof
INTERIOR
Has Fireplace
Forced Air, Natural Gas
FINANCIAL & COMMUNITY
$14,271 / yr property tax
Geauga County
See More Details
Location

Mortgage Calculator
Ad Statistics
Ad Number
7278554
Viewed
3 times
Listing Status
Active
Added
Jul 29, 2026
Last Refreshed
Jul 30, 2026 11:03:21 AM
Listing Information
Data Source
MLS Now
Source Property ID
5231694
Listing Agent: Danielle Angie (License #: 2024002290) 440-341-4971
Broker: McDowell Homes Real Estate Services 440-205-2000 Listing Site
Copyright © 2026 MLS Now. All rights reserved. All information provided by the listing agent/broker is deemed reliable but is not guaranteed and should be independently verified.
Broker: McDowell Homes Real Estate Services 440-205-2000 Listing Site
Copyright © 2026 MLS Now. All rights reserved. All information provided by the listing agent/broker is deemed reliable but is not guaranteed and should be independently verified.
Request Information
Start advertising today
Explore options for real estate agents and homeowners advertising on BarrierFreeHome.com
Sell Your Home
Explore Similar Properties