Buy
  • Alabama Alaska Arizona Arkansas California Colorado Connecticut Delaware Florida Georgia Hawaii Idaho Illinois Indiana Iowa Kansas Kentucky Louisiana Maine Maryland Massachusetts Michigan Minnesota Mississippi Missouri Montana Nebraska Nevada New Hampshire New Jersey New Mexico New York North Carolina North Dakota Ohio Oklahoma Oregon Pennsylvania Rhode Island South Carolina South Dakota Tennessee Texas Utah Vermont Virginia Washington West Virginia Wisconsin Wyoming
    Canada Listings (224)
    Mexico Listings (15)
    Advanced Search
Sell Find an Agent
BarrierFreeHome.com BarrierFreeHome.com
My Account
  • Login
  • Manage My Real Estate Ads
  • Manage My Search Profile / Auto Notify
  • My Account Info
  • Manage My Favorites
Advertise Join
  • Buy
  • Sell
  • Find an Agent
  • My Account
    • Login
    • Manage My Real Estate Ads
    • Manage My Search Profile / Auto Notify
    • My Account Info
    • Manage My Favorites
  • Advertise
  • Join
Search Filters
Price
-
0
$100,000
$100,000+
$200,000
$200,000+
$300,000
$300,000+
$400,000
$400,000+
$500,000
$500,000+
$600,000
$600,000+
$700,000
$700,000+
$800,000
$800,000+
$900,000
Any Price
Any Price
Beds & Baths
-
-
Property Type
Sale Status
More Filters
-
-
-
-
Advanced Search

Real Estate & Homes For Sale

Read more
Sort By:
  • Featured
  • Newest
  • Price - Low To High
  • Price - High To Low
  • Sqft - Low To High
  • Sqft - High To Low
Showing 9981-10000 of 32437 Homes For Sale
Open House 08/23 For Sale
Welcome to 116 McAlpin Circle in the prestigious Ballantrae - photo 1
Welcome to 116 McAlpin Circle in the prestigious Ballantrae - photo 2
Welcome to 116 McAlpin Circle in the prestigious Ballantrae - photo 3
Welcome to 116 McAlpin Circle in the prestigious Ballantrae - photo 4
Welcome to 116 McAlpin Circle in the prestigious Ballantrae - photo 5
Welcome to 116 McAlpin Circle in the prestigious Ballantrae - photo 6
Welcome to 116 McAlpin Circle in the prestigious Ballantrae - photo 7
Welcome to 116 McAlpin Circle in the prestigious Ballantrae - photo 8
Welcome to 116 McAlpin Circle in the prestigious Ballantrae - photo 9
Welcome to 116 McAlpin Circle in the prestigious Ballantrae - photo 10
Welcome to 116 McAlpin Circle in the prestigious Ballantrae - photo 11
Welcome to 116 McAlpin Circle in the prestigious Ballantrae - photo 12
Welcome to 116 McAlpin Circle in the prestigious Ballantrae - photo 13
Welcome to 116 McAlpin Circle in the prestigious Ballantrae - photo 14
Welcome to 116 McAlpin Circle in the prestigious Ballantrae - photo 15
Welcome to 116 McAlpin Circle in the prestigious Ballantrae - photo 16
Welcome to 116 McAlpin Circle in the prestigious Ballantrae - photo 17
Welcome to 116 McAlpin Circle in the prestigious Ballantrae - photo 18
Welcome to 116 McAlpin Circle in the prestigious Ballantrae - photo 19
Welcome to 116 McAlpin Circle in the prestigious Ballantrae - photo 20
Welcome to 116 McAlpin Circle in the prestigious Ballantrae - photo 21
Welcome to 116 McAlpin Circle in the prestigious Ballantrae - photo 22
Welcome to 116 McAlpin Circle in the prestigious Ballantrae - photo 23
Welcome to 116 McAlpin Circle in the prestigious Ballantrae - photo 24
Welcome to 116 McAlpin Circle in the prestigious Ballantrae - photo 25
Welcome to 116 McAlpin Circle in the prestigious Ballantrae - photo 26
Welcome to 116 McAlpin Circle in the prestigious Ballantrae - photo 27
Welcome to 116 McAlpin Circle in the prestigious Ballantrae - photo 28
Welcome to 116 McAlpin Circle in the prestigious Ballantrae - photo 29
Welcome to 116 McAlpin Circle in the prestigious Ballantrae - photo 30
Welcome to 116 McAlpin Circle in the prestigious Ballantrae - photo 31
Welcome to 116 McAlpin Circle in the prestigious Ballantrae - photo 32
Welcome to 116 McAlpin Circle in the prestigious Ballantrae - photo 33
Welcome to 116 McAlpin Circle in the prestigious Ballantrae - photo 34
Welcome to 116 McAlpin Circle in the prestigious Ballantrae - photo 35
Welcome to 116 McAlpin Circle in the prestigious Ballantrae - photo 36
Welcome to 116 McAlpin Circle in the prestigious Ballantrae - photo 37

$675,000

4 Beds | 3.0 Baths | 2,590 Sqft

116 MCALPIN CIR, Pelham, AL 35124

Welcome to 116 McAlpin Circle in the prestigious Ballantrae community! This stunning 4-bedroom, 3-bath home offers luxury, comfort, and exceptional upgrades throughout. Beautiful hardwood floors flow...

Ad#: 6981002 • Added: 08/13/2026 • Updated: 08/17/2026
For Sale
Your gateway to adventure awaits! Situated on nearly 37 acres - photo 1
Your gateway to adventure awaits! Situated on nearly 37 acres - photo 2
Your gateway to adventure awaits! Situated on nearly 37 acres - photo 3
Your gateway to adventure awaits! Situated on nearly 37 acres - photo 4
Your gateway to adventure awaits! Situated on nearly 37 acres - photo 5
Your gateway to adventure awaits! Situated on nearly 37 acres - photo 6
Your gateway to adventure awaits! Situated on nearly 37 acres - photo 7
Your gateway to adventure awaits! Situated on nearly 37 acres - photo 8
Your gateway to adventure awaits! Situated on nearly 37 acres - photo 9
Your gateway to adventure awaits! Situated on nearly 37 acres - photo 10
Your gateway to adventure awaits! Situated on nearly 37 acres - photo 11
Your gateway to adventure awaits! Situated on nearly 37 acres - photo 12
Your gateway to adventure awaits! Situated on nearly 37 acres - photo 13
Your gateway to adventure awaits! Situated on nearly 37 acres - photo 14
Your gateway to adventure awaits! Situated on nearly 37 acres - photo 15
Your gateway to adventure awaits! Situated on nearly 37 acres - photo 16
Your gateway to adventure awaits! Situated on nearly 37 acres - photo 17
Your gateway to adventure awaits! Situated on nearly 37 acres - photo 18
Your gateway to adventure awaits! Situated on nearly 37 acres - photo 19
Your gateway to adventure awaits! Situated on nearly 37 acres - photo 20
Your gateway to adventure awaits! Situated on nearly 37 acres - photo 21
Your gateway to adventure awaits! Situated on nearly 37 acres - photo 22
Your gateway to adventure awaits! Situated on nearly 37 acres - photo 23
Your gateway to adventure awaits! Situated on nearly 37 acres - photo 24
Your gateway to adventure awaits! Situated on nearly 37 acres - photo 25
Your gateway to adventure awaits! Situated on nearly 37 acres - photo 26
Your gateway to adventure awaits! Situated on nearly 37 acres - photo 27
Your gateway to adventure awaits! Situated on nearly 37 acres - photo 28
Your gateway to adventure awaits! Situated on nearly 37 acres - photo 29
Your gateway to adventure awaits! Situated on nearly 37 acres - photo 30
Your gateway to adventure awaits! Situated on nearly 37 acres - photo 31
Your gateway to adventure awaits! Situated on nearly 37 acres - photo 32
Your gateway to adventure awaits! Situated on nearly 37 acres - photo 33
Your gateway to adventure awaits! Situated on nearly 37 acres - photo 34
Your gateway to adventure awaits! Situated on nearly 37 acres - photo 35
Your gateway to adventure awaits! Situated on nearly 37 acres - photo 36
Your gateway to adventure awaits! Situated on nearly 37 acres - photo 37

$675,000

2 Beds | 2.0 Baths | 1,152 Sqft

31 Old Leesburg Rd, Salmon, ID 83467

Your gateway to adventure awaits! Situated on nearly 37 acres, just 2 miles from downtown Salmon, this could be your private oasis with quick and easy access to public land and unlimited recreational...

Ad#: 7026174 • Added: 08/11/2026 • Updated: 08/11/2026
For Sale
This one feels like home as soon as you walk in the door! Come - photo 1
This one feels like home as soon as you walk in the door! Come - photo 2
This one feels like home as soon as you walk in the door! Come - photo 3
This one feels like home as soon as you walk in the door! Come - photo 4
This one feels like home as soon as you walk in the door! Come - photo 5
This one feels like home as soon as you walk in the door! Come - photo 6
This one feels like home as soon as you walk in the door! Come - photo 7
This one feels like home as soon as you walk in the door! Come - photo 8
This one feels like home as soon as you walk in the door! Come - photo 9
This one feels like home as soon as you walk in the door! Come - photo 10
This one feels like home as soon as you walk in the door! Come - photo 11
This one feels like home as soon as you walk in the door! Come - photo 12
This one feels like home as soon as you walk in the door! Come - photo 13
This one feels like home as soon as you walk in the door! Come - photo 14
This one feels like home as soon as you walk in the door! Come - photo 15
This one feels like home as soon as you walk in the door! Come - photo 16
This one feels like home as soon as you walk in the door! Come - photo 17
This one feels like home as soon as you walk in the door! Come - photo 18
This one feels like home as soon as you walk in the door! Come - photo 19
This one feels like home as soon as you walk in the door! Come - photo 20
This one feels like home as soon as you walk in the door! Come - photo 21
This one feels like home as soon as you walk in the door! Come - photo 22
This one feels like home as soon as you walk in the door! Come - photo 23
This one feels like home as soon as you walk in the door! Come - photo 24
This one feels like home as soon as you walk in the door! Come - photo 25
This one feels like home as soon as you walk in the door! Come - photo 26
This one feels like home as soon as you walk in the door! Come - photo 27
This one feels like home as soon as you walk in the door! Come - photo 28
This one feels like home as soon as you walk in the door! Come - photo 29
This one feels like home as soon as you walk in the door! Come - photo 30
This one feels like home as soon as you walk in the door! Come - photo 31
This one feels like home as soon as you walk in the door! Come - photo 32
This one feels like home as soon as you walk in the door! Come - photo 33
This one feels like home as soon as you walk in the door! Come - photo 34
This one feels like home as soon as you walk in the door! Come - photo 35
This one feels like home as soon as you walk in the door! Come - photo 36
This one feels like home as soon as you walk in the door! Come - photo 37
This one feels like home as soon as you walk in the door! Come - photo 38
This one feels like home as soon as you walk in the door! Come - photo 39
This one feels like home as soon as you walk in the door! Come - photo 40
This one feels like home as soon as you walk in the door! Come - photo 41
This one feels like home as soon as you walk in the door! Come - photo 42
This one feels like home as soon as you walk in the door! Come - photo 43
This one feels like home as soon as you walk in the door! Come - photo 44
This one feels like home as soon as you walk in the door! Come - photo 45
This one feels like home as soon as you walk in the door! Come - photo 46
This one feels like home as soon as you walk in the door! Come - photo 47
This one feels like home as soon as you walk in the door! Come - photo 48
This one feels like home as soon as you walk in the door! Come - photo 49
This one feels like home as soon as you walk in the door! Come - photo 50

$675,000

4 Beds | 3.0 Baths | 3,374 Sqft

3128 Althorp Way, Lexington, KY 40509

This one feels like home as soon as you walk in the door! Come see this beautiful 4 bedroom home located in picturesque Andover Forest! Walk into the grand foyer with 20 feet ceiling. Walk towards the...

Ad#: 7125576 • Added: 08/07/2026 • Updated: 08/07/2026
For Sale
Welcome to unit 1801, a bright and spacious 2 -Bedroom, 2 -Bath - photo 1
Welcome to unit 1801, a bright and spacious 2 -Bedroom, 2 -Bath - photo 2
Welcome to unit 1801, a bright and spacious 2 -Bedroom, 2 -Bath - photo 3
Welcome to unit 1801, a bright and spacious 2 -Bedroom, 2 -Bath - photo 4
Welcome to unit 1801, a bright and spacious 2 -Bedroom, 2 -Bath - photo 5
Welcome to unit 1801, a bright and spacious 2 -Bedroom, 2 -Bath - photo 6
Welcome to unit 1801, a bright and spacious 2 -Bedroom, 2 -Bath - photo 7
Welcome to unit 1801, a bright and spacious 2 -Bedroom, 2 -Bath - photo 8
Welcome to unit 1801, a bright and spacious 2 -Bedroom, 2 -Bath - photo 9
Welcome to unit 1801, a bright and spacious 2 -Bedroom, 2 -Bath - photo 10
Welcome to unit 1801, a bright and spacious 2 -Bedroom, 2 -Bath - photo 11
Welcome to unit 1801, a bright and spacious 2 -Bedroom, 2 -Bath - photo 12
Welcome to unit 1801, a bright and spacious 2 -Bedroom, 2 -Bath - photo 13
Welcome to unit 1801, a bright and spacious 2 -Bedroom, 2 -Bath - photo 14
Welcome to unit 1801, a bright and spacious 2 -Bedroom, 2 -Bath - photo 15
Welcome to unit 1801, a bright and spacious 2 -Bedroom, 2 -Bath - photo 16
Welcome to unit 1801, a bright and spacious 2 -Bedroom, 2 -Bath - photo 17
Welcome to unit 1801, a bright and spacious 2 -Bedroom, 2 -Bath - photo 18
Welcome to unit 1801, a bright and spacious 2 -Bedroom, 2 -Bath - photo 19
Welcome to unit 1801, a bright and spacious 2 -Bedroom, 2 -Bath - photo 20
Welcome to unit 1801, a bright and spacious 2 -Bedroom, 2 -Bath - photo 21
Welcome to unit 1801, a bright and spacious 2 -Bedroom, 2 -Bath - photo 22
Welcome to unit 1801, a bright and spacious 2 -Bedroom, 2 -Bath - photo 23
Welcome to unit 1801, a bright and spacious 2 -Bedroom, 2 -Bath - photo 24

$675,000

2 Beds | 2.0 Baths | 1,510 Sqft

25 E Superior St 1801, Chicago, IL 60611

Welcome to unit 1801, a bright and spacious 2 -Bedroom, 2 -Bath home at The Fordham building! At approximately 1,500 square feet, this home boasts a spacious layout and living space with many upscale...

Ad#: 7152045 • Added: 08/06/2026 • Updated: 08/12/2026
For Sale
Welcome to your private retreat! Offering nearly 4,000 sqf this - photo 1
Welcome to your private retreat! Offering nearly 4,000 sqf this - photo 2
Welcome to your private retreat! Offering nearly 4,000 sqf this - photo 3
Welcome to your private retreat! Offering nearly 4,000 sqf this - photo 4
Welcome to your private retreat! Offering nearly 4,000 sqf this - photo 5
Welcome to your private retreat! Offering nearly 4,000 sqf this - photo 6
Welcome to your private retreat! Offering nearly 4,000 sqf this - photo 7
Welcome to your private retreat! Offering nearly 4,000 sqf this - photo 8
Welcome to your private retreat! Offering nearly 4,000 sqf this - photo 9
Welcome to your private retreat! Offering nearly 4,000 sqf this - photo 10
Welcome to your private retreat! Offering nearly 4,000 sqf this - photo 11
Welcome to your private retreat! Offering nearly 4,000 sqf this - photo 12
Welcome to your private retreat! Offering nearly 4,000 sqf this - photo 13
Welcome to your private retreat! Offering nearly 4,000 sqf this - photo 14
Welcome to your private retreat! Offering nearly 4,000 sqf this - photo 15
Welcome to your private retreat! Offering nearly 4,000 sqf this - photo 16
Welcome to your private retreat! Offering nearly 4,000 sqf this - photo 17
Welcome to your private retreat! Offering nearly 4,000 sqf this - photo 18
Welcome to your private retreat! Offering nearly 4,000 sqf this - photo 19
Welcome to your private retreat! Offering nearly 4,000 sqf this - photo 20
Welcome to your private retreat! Offering nearly 4,000 sqf this - photo 21
Welcome to your private retreat! Offering nearly 4,000 sqf this - photo 22
Welcome to your private retreat! Offering nearly 4,000 sqf this - photo 23
Welcome to your private retreat! Offering nearly 4,000 sqf this - photo 24
Welcome to your private retreat! Offering nearly 4,000 sqf this - photo 25
Welcome to your private retreat! Offering nearly 4,000 sqf this - photo 26
Welcome to your private retreat! Offering nearly 4,000 sqf this - photo 27
Welcome to your private retreat! Offering nearly 4,000 sqf this - photo 28
Welcome to your private retreat! Offering nearly 4,000 sqf this - photo 29
Welcome to your private retreat! Offering nearly 4,000 sqf this - photo 30
Welcome to your private retreat! Offering nearly 4,000 sqf this - photo 31
Welcome to your private retreat! Offering nearly 4,000 sqf this - photo 32
Welcome to your private retreat! Offering nearly 4,000 sqf this - photo 33
Welcome to your private retreat! Offering nearly 4,000 sqf this - photo 34
Welcome to your private retreat! Offering nearly 4,000 sqf this - photo 35
Welcome to your private retreat! Offering nearly 4,000 sqf this - photo 36
Welcome to your private retreat! Offering nearly 4,000 sqf this - photo 37
Welcome to your private retreat! Offering nearly 4,000 sqf this - photo 38
Welcome to your private retreat! Offering nearly 4,000 sqf this - photo 39
Welcome to your private retreat! Offering nearly 4,000 sqf this - photo 40
Welcome to your private retreat! Offering nearly 4,000 sqf this - photo 41
Welcome to your private retreat! Offering nearly 4,000 sqf this - photo 42
Welcome to your private retreat! Offering nearly 4,000 sqf this - photo 43
Welcome to your private retreat! Offering nearly 4,000 sqf this - photo 44
Welcome to your private retreat! Offering nearly 4,000 sqf this - photo 45
Welcome to your private retreat! Offering nearly 4,000 sqf this - photo 46
Welcome to your private retreat! Offering nearly 4,000 sqf this - photo 47
Welcome to your private retreat! Offering nearly 4,000 sqf this - photo 48
Welcome to your private retreat! Offering nearly 4,000 sqf this - photo 49
Welcome to your private retreat! Offering nearly 4,000 sqf this - photo 50

$675,000

3 Beds | 0.0 Baths | 3,950 Sqft

38 Oak Allee, Picayune, MS 39466

Welcome to your private retreat! Offering nearly 4,000 sqf this spacious home features a desirable split floor plan with room for everyone. The inviting living room is the heart of the home...

Ad#: 7180103 • Added: 08/04/2026 • Updated: 08/06/2026
For Sale
Escape to your own private retreat on 10.03 breathtaking acres - photo 1
Escape to your own private retreat on 10.03 breathtaking acres - photo 2
Escape to your own private retreat on 10.03 breathtaking acres - photo 3
Escape to your own private retreat on 10.03 breathtaking acres - photo 4
Escape to your own private retreat on 10.03 breathtaking acres - photo 5
Escape to your own private retreat on 10.03 breathtaking acres - photo 6
Escape to your own private retreat on 10.03 breathtaking acres - photo 7
Escape to your own private retreat on 10.03 breathtaking acres - photo 8
Escape to your own private retreat on 10.03 breathtaking acres - photo 9
Escape to your own private retreat on 10.03 breathtaking acres - photo 10
Escape to your own private retreat on 10.03 breathtaking acres - photo 11
Escape to your own private retreat on 10.03 breathtaking acres - photo 12
Escape to your own private retreat on 10.03 breathtaking acres - photo 13
Escape to your own private retreat on 10.03 breathtaking acres - photo 14
Escape to your own private retreat on 10.03 breathtaking acres - photo 15
Escape to your own private retreat on 10.03 breathtaking acres - photo 16
Escape to your own private retreat on 10.03 breathtaking acres - photo 17
Escape to your own private retreat on 10.03 breathtaking acres - photo 18
Escape to your own private retreat on 10.03 breathtaking acres - photo 19
Escape to your own private retreat on 10.03 breathtaking acres - photo 20
Escape to your own private retreat on 10.03 breathtaking acres - photo 21
Escape to your own private retreat on 10.03 breathtaking acres - photo 22
Escape to your own private retreat on 10.03 breathtaking acres - photo 23
Escape to your own private retreat on 10.03 breathtaking acres - photo 24
Escape to your own private retreat on 10.03 breathtaking acres - photo 25
Escape to your own private retreat on 10.03 breathtaking acres - photo 26
Escape to your own private retreat on 10.03 breathtaking acres - photo 27
Escape to your own private retreat on 10.03 breathtaking acres - photo 28
Escape to your own private retreat on 10.03 breathtaking acres - photo 29
Escape to your own private retreat on 10.03 breathtaking acres - photo 30

$675,000

3 Beds | 4.0 Baths | 3,486 Sqft

12700 SE 104th St, Oklahoma City, OK 73165

Escape to your own private retreat on 10.03 breathtaking acres, where towering mature trees, abundant wildlife, three picturesque ponds with waterfalls, and exceptional amenities create a truly...

Ad#: 7190822 • Added: 08/03/2026 • Updated: 08/14/2026
For Sale
Potential in the Heart of Bellmore! Opportunity awaits at this - photo 1
Potential in the Heart of Bellmore! Opportunity awaits at this - photo 2

$675,000

4 Beds | 2.0 Baths | 1,662 Sqft

801 Oak St, Bellmore, NY 11710

Potential in the Heart of Bellmore! Opportunity awaits at this spacious 4-bedroom, 2-full-bath home situated on a desirable corner property in Bellmore. Offering a flexible floor plan ideal for...

Ad#: 7225340 • Added: 07/31/2026 • Updated: 08/01/2026
For Sale
Beautifully maintained Northwest Las Vegas home offering 4 - photo 1
Beautifully maintained Northwest Las Vegas home offering 4 - photo 2
Beautifully maintained Northwest Las Vegas home offering 4 - photo 3
Beautifully maintained Northwest Las Vegas home offering 4 - photo 4
Beautifully maintained Northwest Las Vegas home offering 4 - photo 5
Beautifully maintained Northwest Las Vegas home offering 4 - photo 6
Beautifully maintained Northwest Las Vegas home offering 4 - photo 7
Beautifully maintained Northwest Las Vegas home offering 4 - photo 8
Beautifully maintained Northwest Las Vegas home offering 4 - photo 9
Beautifully maintained Northwest Las Vegas home offering 4 - photo 10
Beautifully maintained Northwest Las Vegas home offering 4 - photo 11
Beautifully maintained Northwest Las Vegas home offering 4 - photo 12
Beautifully maintained Northwest Las Vegas home offering 4 - photo 13
Beautifully maintained Northwest Las Vegas home offering 4 - photo 14
Beautifully maintained Northwest Las Vegas home offering 4 - photo 15
Beautifully maintained Northwest Las Vegas home offering 4 - photo 16
Beautifully maintained Northwest Las Vegas home offering 4 - photo 17
Beautifully maintained Northwest Las Vegas home offering 4 - photo 18
Beautifully maintained Northwest Las Vegas home offering 4 - photo 19
Beautifully maintained Northwest Las Vegas home offering 4 - photo 20
Beautifully maintained Northwest Las Vegas home offering 4 - photo 21
Beautifully maintained Northwest Las Vegas home offering 4 - photo 22
Beautifully maintained Northwest Las Vegas home offering 4 - photo 23
Beautifully maintained Northwest Las Vegas home offering 4 - photo 24
Beautifully maintained Northwest Las Vegas home offering 4 - photo 25
Beautifully maintained Northwest Las Vegas home offering 4 - photo 26
Beautifully maintained Northwest Las Vegas home offering 4 - photo 27
Beautifully maintained Northwest Las Vegas home offering 4 - photo 28
Beautifully maintained Northwest Las Vegas home offering 4 - photo 29
Beautifully maintained Northwest Las Vegas home offering 4 - photo 30
Beautifully maintained Northwest Las Vegas home offering 4 - photo 31
Beautifully maintained Northwest Las Vegas home offering 4 - photo 32
Beautifully maintained Northwest Las Vegas home offering 4 - photo 33
Beautifully maintained Northwest Las Vegas home offering 4 - photo 34
Beautifully maintained Northwest Las Vegas home offering 4 - photo 35
Beautifully maintained Northwest Las Vegas home offering 4 - photo 36
Beautifully maintained Northwest Las Vegas home offering 4 - photo 37
Beautifully maintained Northwest Las Vegas home offering 4 - photo 38
Beautifully maintained Northwest Las Vegas home offering 4 - photo 39
Beautifully maintained Northwest Las Vegas home offering 4 - photo 40
Beautifully maintained Northwest Las Vegas home offering 4 - photo 41
Beautifully maintained Northwest Las Vegas home offering 4 - photo 42
Beautifully maintained Northwest Las Vegas home offering 4 - photo 43
Beautifully maintained Northwest Las Vegas home offering 4 - photo 44
Beautifully maintained Northwest Las Vegas home offering 4 - photo 45
Beautifully maintained Northwest Las Vegas home offering 4 - photo 46
Beautifully maintained Northwest Las Vegas home offering 4 - photo 47
Beautifully maintained Northwest Las Vegas home offering 4 - photo 48

$675,000

4 Beds | 4.0 Baths | 3,818 Sqft

6009 Jalisco Ave, Las Vegas, NV 89131

Beautifully maintained Northwest Las Vegas home offering 4 bedrooms, 4 bathrooms, and 3,818 sqft of thoughtfully designed living space. Soaring vaulted ceilings, oversized rooms, and beautiful...

Ad#: 7240950 • Added: 07/30/2026 • Updated: 08/09/2026
For Sale
Escape to your own private slice of East Texas at 3374 FM 1652 - photo 1
Escape to your own private slice of East Texas at 3374 FM 1652 - photo 2
Escape to your own private slice of East Texas at 3374 FM 1652 - photo 3
Escape to your own private slice of East Texas at 3374 FM 1652 - photo 4
Escape to your own private slice of East Texas at 3374 FM 1652 - photo 5
Escape to your own private slice of East Texas at 3374 FM 1652 - photo 6
Escape to your own private slice of East Texas at 3374 FM 1652 - photo 7
Escape to your own private slice of East Texas at 3374 FM 1652 - photo 8
Escape to your own private slice of East Texas at 3374 FM 1652 - photo 9
Escape to your own private slice of East Texas at 3374 FM 1652 - photo 10
Escape to your own private slice of East Texas at 3374 FM 1652 - photo 11
Escape to your own private slice of East Texas at 3374 FM 1652 - photo 12
Escape to your own private slice of East Texas at 3374 FM 1652 - photo 13
Escape to your own private slice of East Texas at 3374 FM 1652 - photo 14
Escape to your own private slice of East Texas at 3374 FM 1652 - photo 15
Escape to your own private slice of East Texas at 3374 FM 1652 - photo 16
Escape to your own private slice of East Texas at 3374 FM 1652 - photo 17
Escape to your own private slice of East Texas at 3374 FM 1652 - photo 18
Escape to your own private slice of East Texas at 3374 FM 1652 - photo 19
Escape to your own private slice of East Texas at 3374 FM 1652 - photo 20
Escape to your own private slice of East Texas at 3374 FM 1652 - photo 21
Escape to your own private slice of East Texas at 3374 FM 1652 - photo 22
Escape to your own private slice of East Texas at 3374 FM 1652 - photo 23
Escape to your own private slice of East Texas at 3374 FM 1652 - photo 24
Escape to your own private slice of East Texas at 3374 FM 1652 - photo 25
Escape to your own private slice of East Texas at 3374 FM 1652 - photo 26
Escape to your own private slice of East Texas at 3374 FM 1652 - photo 27
Escape to your own private slice of East Texas at 3374 FM 1652 - photo 28
Escape to your own private slice of East Texas at 3374 FM 1652 - photo 29
Escape to your own private slice of East Texas at 3374 FM 1652 - photo 30
Escape to your own private slice of East Texas at 3374 FM 1652 - photo 31
Escape to your own private slice of East Texas at 3374 FM 1652 - photo 32
Escape to your own private slice of East Texas at 3374 FM 1652 - photo 33
Escape to your own private slice of East Texas at 3374 FM 1652 - photo 34
Escape to your own private slice of East Texas at 3374 FM 1652 - photo 35
Escape to your own private slice of East Texas at 3374 FM 1652 - photo 36
Escape to your own private slice of East Texas at 3374 FM 1652 - photo 37
Escape to your own private slice of East Texas at 3374 FM 1652 - photo 38
Escape to your own private slice of East Texas at 3374 FM 1652 - photo 39

$675,000

4 Beds | 4.0 Baths | 2,409 Sqft

3374 Fm 1652, Grand Saline, TX 75140

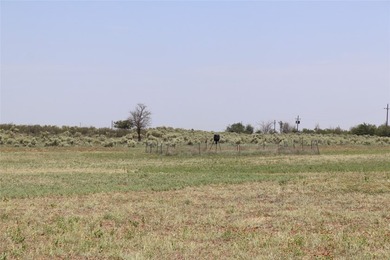
Escape to your own private slice of East Texas at 3374 FM 1652, Grand Saline, TX. Situated on nearly 9 beautiful acres, this exceptional 4 bedroom, 3.5 bluetooth activated bath country home offers the...

Ad#: 7246355 • Added: 07/30/2026 • Updated: 08/14/2026
For Sale
Beautiful 3-bedroom, 2 1/2-bath home with elevator, offering - photo 1
Beautiful 3-bedroom, 2 1/2-bath home with elevator, offering - photo 2
Beautiful 3-bedroom, 2 1/2-bath home with elevator, offering - photo 3
Beautiful 3-bedroom, 2 1/2-bath home with elevator, offering - photo 4
Beautiful 3-bedroom, 2 1/2-bath home with elevator, offering - photo 5
Beautiful 3-bedroom, 2 1/2-bath home with elevator, offering - photo 6
Beautiful 3-bedroom, 2 1/2-bath home with elevator, offering - photo 7
Beautiful 3-bedroom, 2 1/2-bath home with elevator, offering - photo 8
Beautiful 3-bedroom, 2 1/2-bath home with elevator, offering - photo 9
Beautiful 3-bedroom, 2 1/2-bath home with elevator, offering - photo 10
Beautiful 3-bedroom, 2 1/2-bath home with elevator, offering - photo 11
Beautiful 3-bedroom, 2 1/2-bath home with elevator, offering - photo 12
Beautiful 3-bedroom, 2 1/2-bath home with elevator, offering - photo 13
Beautiful 3-bedroom, 2 1/2-bath home with elevator, offering - photo 14
Beautiful 3-bedroom, 2 1/2-bath home with elevator, offering - photo 15
Beautiful 3-bedroom, 2 1/2-bath home with elevator, offering - photo 16
Beautiful 3-bedroom, 2 1/2-bath home with elevator, offering - photo 17
Beautiful 3-bedroom, 2 1/2-bath home with elevator, offering - photo 18
Beautiful 3-bedroom, 2 1/2-bath home with elevator, offering - photo 19
Beautiful 3-bedroom, 2 1/2-bath home with elevator, offering - photo 20
Beautiful 3-bedroom, 2 1/2-bath home with elevator, offering - photo 21
Beautiful 3-bedroom, 2 1/2-bath home with elevator, offering - photo 22
Beautiful 3-bedroom, 2 1/2-bath home with elevator, offering - photo 23
Beautiful 3-bedroom, 2 1/2-bath home with elevator, offering - photo 24
Beautiful 3-bedroom, 2 1/2-bath home with elevator, offering - photo 25
Beautiful 3-bedroom, 2 1/2-bath home with elevator, offering - photo 26
Beautiful 3-bedroom, 2 1/2-bath home with elevator, offering - photo 27
Beautiful 3-bedroom, 2 1/2-bath home with elevator, offering - photo 28
Beautiful 3-bedroom, 2 1/2-bath home with elevator, offering - photo 29
Beautiful 3-bedroom, 2 1/2-bath home with elevator, offering - photo 30
Beautiful 3-bedroom, 2 1/2-bath home with elevator, offering - photo 31
Beautiful 3-bedroom, 2 1/2-bath home with elevator, offering - photo 32
Beautiful 3-bedroom, 2 1/2-bath home with elevator, offering - photo 33
Beautiful 3-bedroom, 2 1/2-bath home with elevator, offering - photo 34
Beautiful 3-bedroom, 2 1/2-bath home with elevator, offering - photo 35
Beautiful 3-bedroom, 2 1/2-bath home with elevator, offering - photo 36
Beautiful 3-bedroom, 2 1/2-bath home with elevator, offering - photo 37
Beautiful 3-bedroom, 2 1/2-bath home with elevator, offering - photo 38
Beautiful 3-bedroom, 2 1/2-bath home with elevator, offering - photo 39
Beautiful 3-bedroom, 2 1/2-bath home with elevator, offering - photo 40
Beautiful 3-bedroom, 2 1/2-bath home with elevator, offering - photo 41
Beautiful 3-bedroom, 2 1/2-bath home with elevator, offering - photo 42
Beautiful 3-bedroom, 2 1/2-bath home with elevator, offering - photo 43
Beautiful 3-bedroom, 2 1/2-bath home with elevator, offering - photo 44
Beautiful 3-bedroom, 2 1/2-bath home with elevator, offering - photo 45

$675,000

3 Beds | 3.0 Baths | 2,511 Sqft

255 Oak Rd, Beaufort, NC 28516

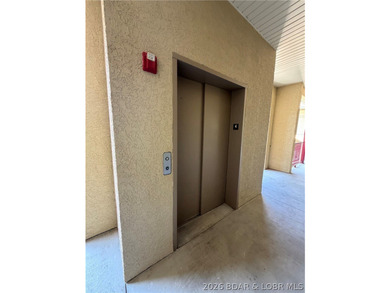
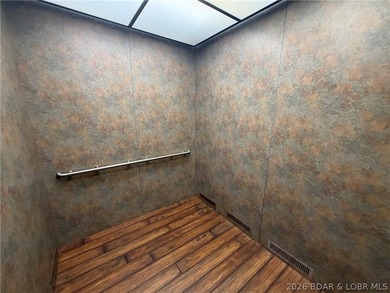
Beautiful 3-bedroom, 2 1/2-bath home with elevator, offering outstanding water views and situated on a spacious 1/2-acre lot. The ground level features a double-car garage entry and a large unfinished...

Ad#: 7293835 • Added: 07/28/2026 • Updated: 08/10/2026
For Sale
Beautiful previously licensed ALF type B facility for 11 Beds - photo 1
Beautiful previously licensed ALF type B facility for 11 Beds - photo 2
Beautiful previously licensed ALF type B facility for 11 Beds - photo 3
Beautiful previously licensed ALF type B facility for 11 Beds - photo 4
Beautiful previously licensed ALF type B facility for 11 Beds - photo 5
Beautiful previously licensed ALF type B facility for 11 Beds - photo 6
Beautiful previously licensed ALF type B facility for 11 Beds - photo 7
Beautiful previously licensed ALF type B facility for 11 Beds - photo 8
Beautiful previously licensed ALF type B facility for 11 Beds - photo 9
Beautiful previously licensed ALF type B facility for 11 Beds - photo 10
Beautiful previously licensed ALF type B facility for 11 Beds - photo 11
Beautiful previously licensed ALF type B facility for 11 Beds - photo 12
Beautiful previously licensed ALF type B facility for 11 Beds - photo 13
Beautiful previously licensed ALF type B facility for 11 Beds - photo 14
Beautiful previously licensed ALF type B facility for 11 Beds - photo 15
Beautiful previously licensed ALF type B facility for 11 Beds - photo 16
Beautiful previously licensed ALF type B facility for 11 Beds - photo 17
Beautiful previously licensed ALF type B facility for 11 Beds - photo 18
Beautiful previously licensed ALF type B facility for 11 Beds - photo 19
Beautiful previously licensed ALF type B facility for 11 Beds - photo 20
Beautiful previously licensed ALF type B facility for 11 Beds - photo 21
Beautiful previously licensed ALF type B facility for 11 Beds - photo 22
Beautiful previously licensed ALF type B facility for 11 Beds - photo 23
Beautiful previously licensed ALF type B facility for 11 Beds - photo 24
Beautiful previously licensed ALF type B facility for 11 Beds - photo 25
Beautiful previously licensed ALF type B facility for 11 Beds - photo 26
Beautiful previously licensed ALF type B facility for 11 Beds - photo 27
Beautiful previously licensed ALF type B facility for 11 Beds - photo 28
Beautiful previously licensed ALF type B facility for 11 Beds - photo 29
Beautiful previously licensed ALF type B facility for 11 Beds - photo 30
Beautiful previously licensed ALF type B facility for 11 Beds - photo 31
Beautiful previously licensed ALF type B facility for 11 Beds - photo 32
Beautiful previously licensed ALF type B facility for 11 Beds - photo 33
Beautiful previously licensed ALF type B facility for 11 Beds - photo 34
Beautiful previously licensed ALF type B facility for 11 Beds - photo 35
Beautiful previously licensed ALF type B facility for 11 Beds - photo 36
Beautiful previously licensed ALF type B facility for 11 Beds - photo 37
Beautiful previously licensed ALF type B facility for 11 Beds - photo 38
Beautiful previously licensed ALF type B facility for 11 Beds - photo 39
Beautiful previously licensed ALF type B facility for 11 Beds - photo 40

$675,000

6 Beds | 5.0 Baths | 4,151 Sqft

921 9th St, Grand Prairie, TX 75050

Beautiful previously licensed ALF type B facility for 11 Beds with 10 Rooms. This is a an amazing Mid Century Modern Homees with all of the non medical furnishings, fixtures, and equipment in place...

Ad#: 7313261 • Added: 07/27/2026 • Updated: 08/01/2026
For Sale
Summer time at the lake awaits! 10 minutes from Chapin and - photo 1
Summer time at the lake awaits! 10 minutes from Chapin and - photo 2
Summer time at the lake awaits! 10 minutes from Chapin and - photo 3
Summer time at the lake awaits! 10 minutes from Chapin and - photo 4
Summer time at the lake awaits! 10 minutes from Chapin and - photo 5
Summer time at the lake awaits! 10 minutes from Chapin and - photo 6
Summer time at the lake awaits! 10 minutes from Chapin and - photo 7
Summer time at the lake awaits! 10 minutes from Chapin and - photo 8
Summer time at the lake awaits! 10 minutes from Chapin and - photo 9
Summer time at the lake awaits! 10 minutes from Chapin and - photo 10
Summer time at the lake awaits! 10 minutes from Chapin and - photo 11
Summer time at the lake awaits! 10 minutes from Chapin and - photo 12
Summer time at the lake awaits! 10 minutes from Chapin and - photo 13
Summer time at the lake awaits! 10 minutes from Chapin and - photo 14
Summer time at the lake awaits! 10 minutes from Chapin and - photo 15
Summer time at the lake awaits! 10 minutes from Chapin and - photo 16
Summer time at the lake awaits! 10 minutes from Chapin and - photo 17
Summer time at the lake awaits! 10 minutes from Chapin and - photo 18
Summer time at the lake awaits! 10 minutes from Chapin and - photo 19
Summer time at the lake awaits! 10 minutes from Chapin and - photo 20
Summer time at the lake awaits! 10 minutes from Chapin and - photo 21
Summer time at the lake awaits! 10 minutes from Chapin and - photo 22
Summer time at the lake awaits! 10 minutes from Chapin and - photo 23
Summer time at the lake awaits! 10 minutes from Chapin and - photo 24
Summer time at the lake awaits! 10 minutes from Chapin and - photo 25
Summer time at the lake awaits! 10 minutes from Chapin and - photo 26
Summer time at the lake awaits! 10 minutes from Chapin and - photo 27
Summer time at the lake awaits! 10 minutes from Chapin and - photo 28
Summer time at the lake awaits! 10 minutes from Chapin and - photo 29
Summer time at the lake awaits! 10 minutes from Chapin and - photo 30
Summer time at the lake awaits! 10 minutes from Chapin and - photo 31
Summer time at the lake awaits! 10 minutes from Chapin and - photo 32
Summer time at the lake awaits! 10 minutes from Chapin and - photo 33
Summer time at the lake awaits! 10 minutes from Chapin and - photo 34
Summer time at the lake awaits! 10 minutes from Chapin and - photo 35
Summer time at the lake awaits! 10 minutes from Chapin and - photo 36
Summer time at the lake awaits! 10 minutes from Chapin and - photo 37
Summer time at the lake awaits! 10 minutes from Chapin and - photo 38
Summer time at the lake awaits! 10 minutes from Chapin and - photo 39
Summer time at the lake awaits! 10 minutes from Chapin and - photo 40
Summer time at the lake awaits! 10 minutes from Chapin and - photo 41
Summer time at the lake awaits! 10 minutes from Chapin and - photo 42
Summer time at the lake awaits! 10 minutes from Chapin and - photo 43

$675,000

3 Beds | 2.0 Baths | 3,300 Sqft

169 Holiday Acres Rd, Prosperity, SC 29127

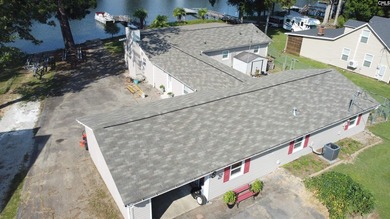
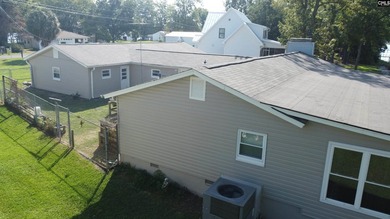
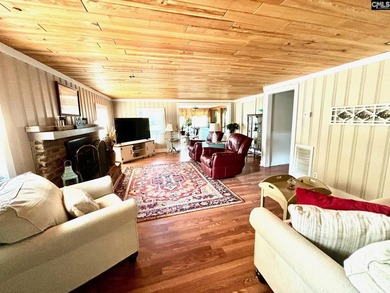
Summer time at the lake awaits! 10 minutes from Chapin and Dreher island. Dock AND boat ramp! Totally remodeled, adorable lake home on .35 acre. Large eat in kitchen has 2 pantries and built ins, side...

Ad#: 7401714 • Added: 07/23/2026 • Updated: 08/03/2026
For Sale
Welcome to Unit 3705 at E11EVEN Hotel & Residences, Tower 1 a - photo 1
Welcome to Unit 3705 at E11EVEN Hotel & Residences, Tower 1 a - photo 2
Welcome to Unit 3705 at E11EVEN Hotel & Residences, Tower 1 a - photo 3
Welcome to Unit 3705 at E11EVEN Hotel & Residences, Tower 1 a - photo 4
Welcome to Unit 3705 at E11EVEN Hotel & Residences, Tower 1 a - photo 5
Welcome to Unit 3705 at E11EVEN Hotel & Residences, Tower 1 a - photo 6

$675,000

0 Beds | 1.0 Baths | 490 Sqft

20 NE 11TH ST 3705, Miami, FL 33132

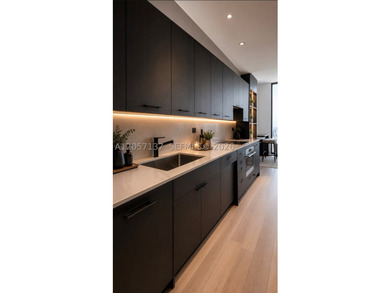
Welcome to Unit 3705 at E11EVEN Hotel & Residences, Tower 1 a fully furnished and finished studio residence on the 37th floor of one of Downtown Miami's most iconic addresses. Spanning 490 sq ft with...

Ad#: 7446339 • Added: 07/21/2026 • Updated: 08/02/2026
For Sale
Excellent location! This 3 bedroom, 2 bath condo features - photo 1
Excellent location! This 3 bedroom, 2 bath condo features - photo 2
Excellent location! This 3 bedroom, 2 bath condo features - photo 3
Excellent location! This 3 bedroom, 2 bath condo features - photo 4
Excellent location! This 3 bedroom, 2 bath condo features - photo 5
Excellent location! This 3 bedroom, 2 bath condo features - photo 6
Excellent location! This 3 bedroom, 2 bath condo features - photo 7
Excellent location! This 3 bedroom, 2 bath condo features - photo 8
Excellent location! This 3 bedroom, 2 bath condo features - photo 9
Excellent location! This 3 bedroom, 2 bath condo features - photo 10
Excellent location! This 3 bedroom, 2 bath condo features - photo 11
Excellent location! This 3 bedroom, 2 bath condo features - photo 12
Excellent location! This 3 bedroom, 2 bath condo features - photo 13
Excellent location! This 3 bedroom, 2 bath condo features - photo 14
Excellent location! This 3 bedroom, 2 bath condo features - photo 15
Excellent location! This 3 bedroom, 2 bath condo features - photo 16
Excellent location! This 3 bedroom, 2 bath condo features - photo 17
Excellent location! This 3 bedroom, 2 bath condo features - photo 18
Excellent location! This 3 bedroom, 2 bath condo features - photo 19
Excellent location! This 3 bedroom, 2 bath condo features - photo 20
Excellent location! This 3 bedroom, 2 bath condo features - photo 21
Excellent location! This 3 bedroom, 2 bath condo features - photo 22
Excellent location! This 3 bedroom, 2 bath condo features - photo 23
Excellent location! This 3 bedroom, 2 bath condo features - photo 24
Excellent location! This 3 bedroom, 2 bath condo features - photo 25
Excellent location! This 3 bedroom, 2 bath condo features - photo 26
Excellent location! This 3 bedroom, 2 bath condo features - photo 27
Excellent location! This 3 bedroom, 2 bath condo features - photo 28
Excellent location! This 3 bedroom, 2 bath condo features - photo 29
Excellent location! This 3 bedroom, 2 bath condo features - photo 30
Excellent location! This 3 bedroom, 2 bath condo features - photo 31
Excellent location! This 3 bedroom, 2 bath condo features - photo 32
Excellent location! This 3 bedroom, 2 bath condo features - photo 33
Excellent location! This 3 bedroom, 2 bath condo features - photo 34
Excellent location! This 3 bedroom, 2 bath condo features - photo 35

$675,000

3 Beds | 2.0 Baths | 1,448 Sqft

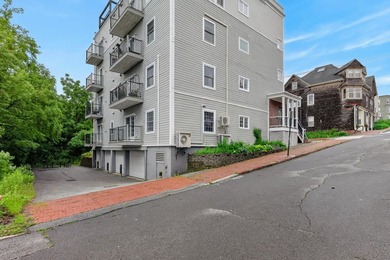
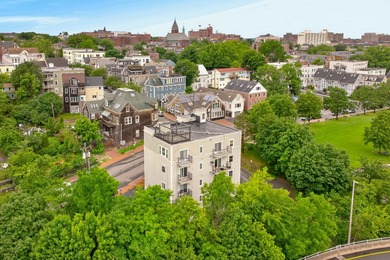
24 Brackett St, Portland, ME 04102

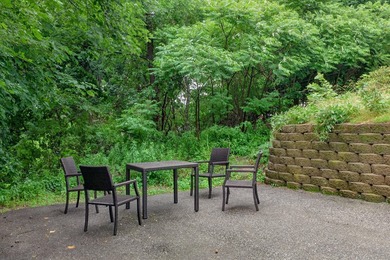
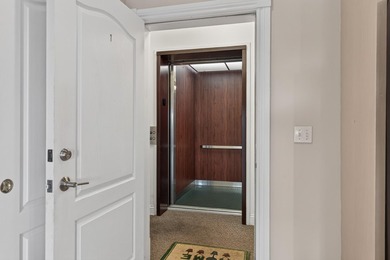
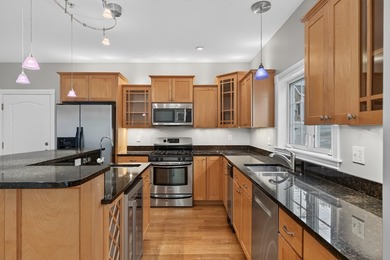
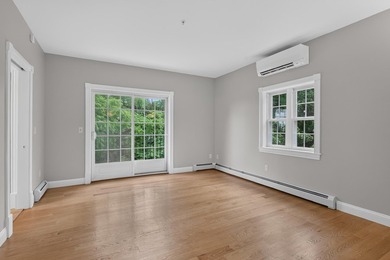
Excellent location! This 3 bedroom, 2 bath condo features hardwood floors throughout, open floor plan and granite kitchen with lots of storage options. The primary suite has an ensuite with soaking...

Ad#: 7568794 • Added: 07/17/2026 • Updated: 08/12/2026
For Sale
Lakefront living at its finest! Luxurious Setting with Stunning - photo 1
Lakefront living at its finest! Luxurious Setting with Stunning - photo 2
Lakefront living at its finest! Luxurious Setting with Stunning - photo 3
Lakefront living at its finest! Luxurious Setting with Stunning - photo 4
Lakefront living at its finest! Luxurious Setting with Stunning - photo 5
Lakefront living at its finest! Luxurious Setting with Stunning - photo 6
Lakefront living at its finest! Luxurious Setting with Stunning - photo 7
Lakefront living at its finest! Luxurious Setting with Stunning - photo 8
Lakefront living at its finest! Luxurious Setting with Stunning - photo 9
Lakefront living at its finest! Luxurious Setting with Stunning - photo 10
Lakefront living at its finest! Luxurious Setting with Stunning - photo 11
Lakefront living at its finest! Luxurious Setting with Stunning - photo 12
Lakefront living at its finest! Luxurious Setting with Stunning - photo 13
Lakefront living at its finest! Luxurious Setting with Stunning - photo 14
Lakefront living at its finest! Luxurious Setting with Stunning - photo 15
Lakefront living at its finest! Luxurious Setting with Stunning - photo 16
Lakefront living at its finest! Luxurious Setting with Stunning - photo 17
Lakefront living at its finest! Luxurious Setting with Stunning - photo 18
Lakefront living at its finest! Luxurious Setting with Stunning - photo 19
Lakefront living at its finest! Luxurious Setting with Stunning - photo 20
Lakefront living at its finest! Luxurious Setting with Stunning - photo 21
Lakefront living at its finest! Luxurious Setting with Stunning - photo 22
Lakefront living at its finest! Luxurious Setting with Stunning - photo 23
Lakefront living at its finest! Luxurious Setting with Stunning - photo 24
Lakefront living at its finest! Luxurious Setting with Stunning - photo 25
Lakefront living at its finest! Luxurious Setting with Stunning - photo 26
Lakefront living at its finest! Luxurious Setting with Stunning - photo 27
Lakefront living at its finest! Luxurious Setting with Stunning - photo 28
Lakefront living at its finest! Luxurious Setting with Stunning - photo 29
Lakefront living at its finest! Luxurious Setting with Stunning - photo 30
Lakefront living at its finest! Luxurious Setting with Stunning - photo 31
Lakefront living at its finest! Luxurious Setting with Stunning - photo 32
Lakefront living at its finest! Luxurious Setting with Stunning - photo 33
Lakefront living at its finest! Luxurious Setting with Stunning - photo 34
Lakefront living at its finest! Luxurious Setting with Stunning - photo 35
Lakefront living at its finest! Luxurious Setting with Stunning - photo 36
Lakefront living at its finest! Luxurious Setting with Stunning - photo 37
Lakefront living at its finest! Luxurious Setting with Stunning - photo 38
Lakefront living at its finest! Luxurious Setting with Stunning - photo 39
Lakefront living at its finest! Luxurious Setting with Stunning - photo 40
Lakefront living at its finest! Luxurious Setting with Stunning - photo 41
Lakefront living at its finest! Luxurious Setting with Stunning - photo 42
Lakefront living at its finest! Luxurious Setting with Stunning - photo 43
Lakefront living at its finest! Luxurious Setting with Stunning - photo 44
Lakefront living at its finest! Luxurious Setting with Stunning - photo 45
Lakefront living at its finest! Luxurious Setting with Stunning - photo 46
Lakefront living at its finest! Luxurious Setting with Stunning - photo 47
Lakefront living at its finest! Luxurious Setting with Stunning - photo 48
Lakefront living at its finest! Luxurious Setting with Stunning - photo 49
Lakefront living at its finest! Luxurious Setting with Stunning - photo 50

$675,000

3 Beds | 3.0 Baths | 1,956 Sqft

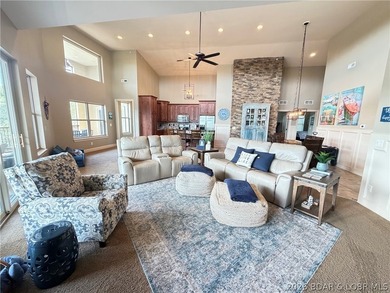
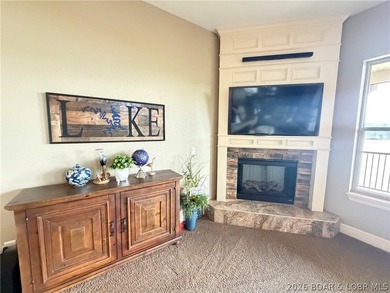
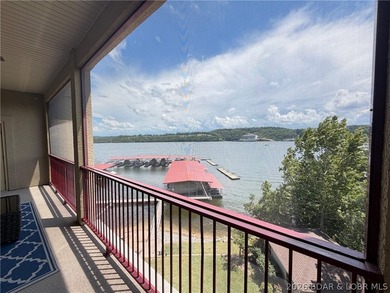
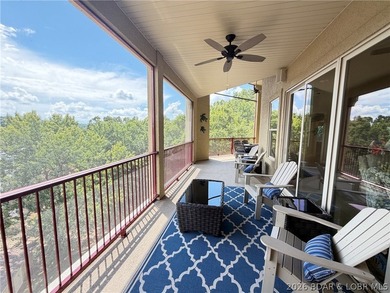
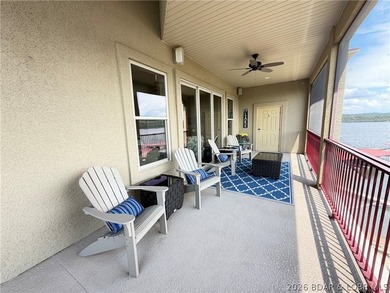
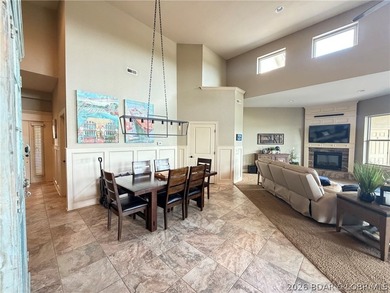
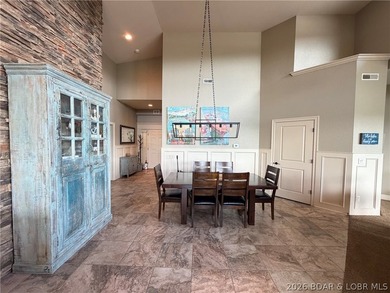
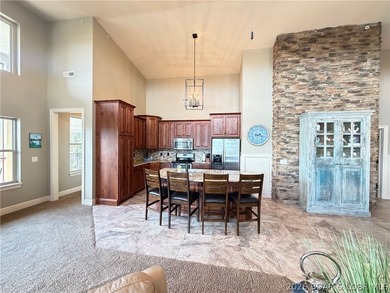
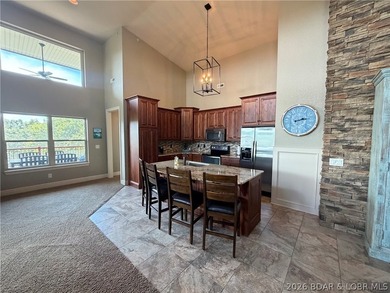
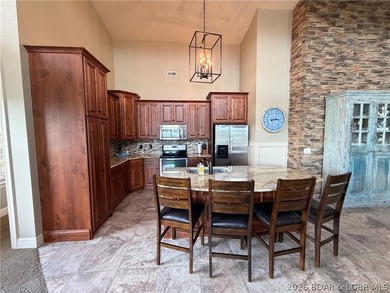
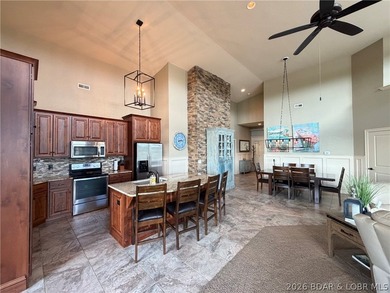
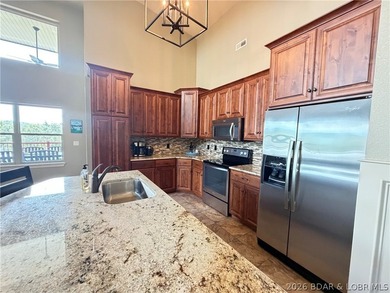
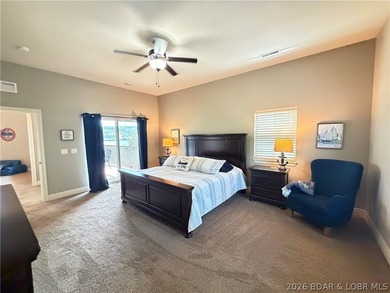
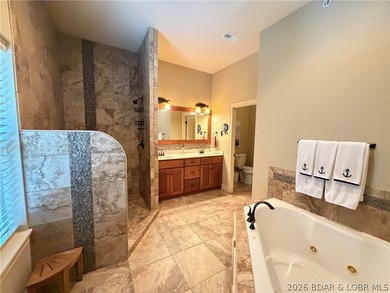
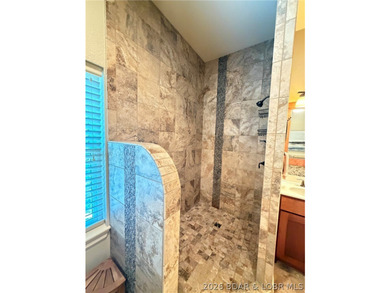
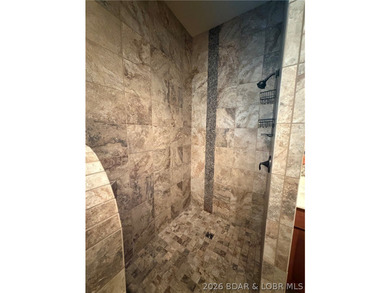
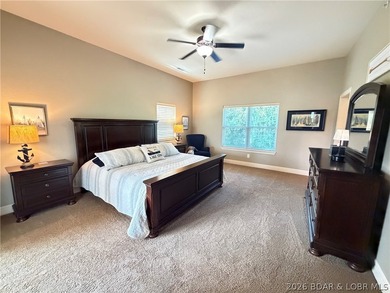
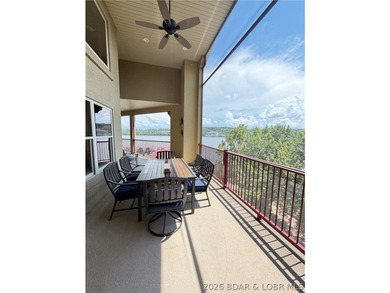
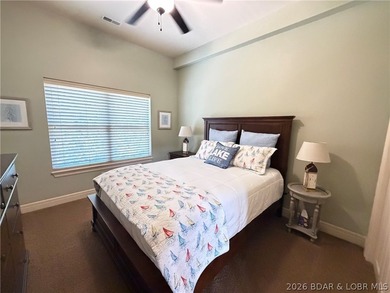
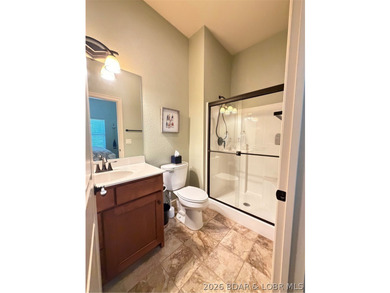
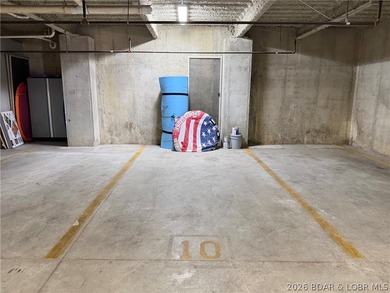
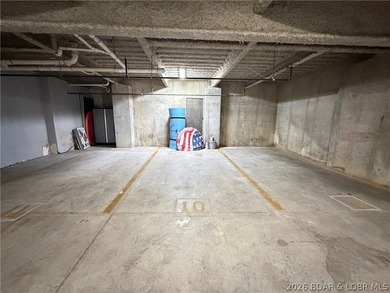
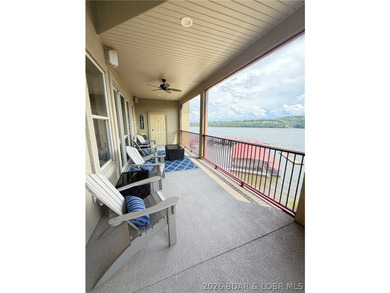
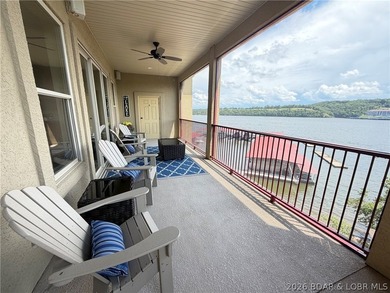
3168 Twin Rivers Point 4E, Camdenton, MO 65020

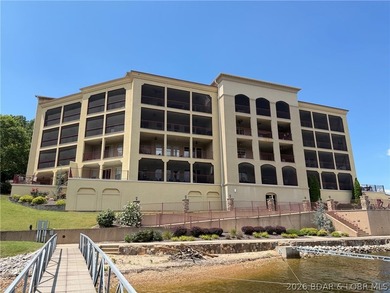
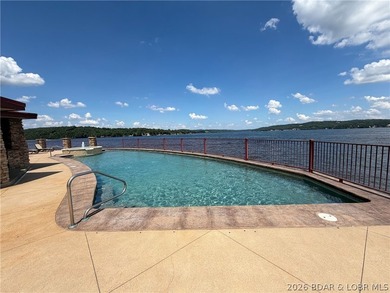
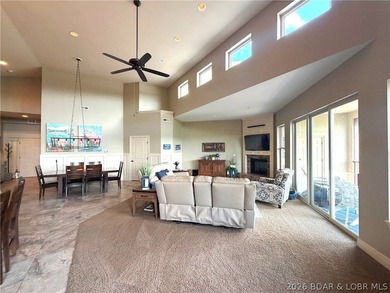
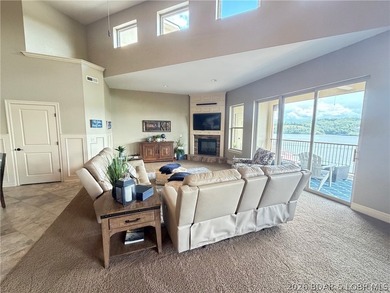
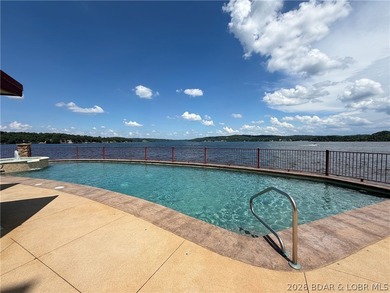
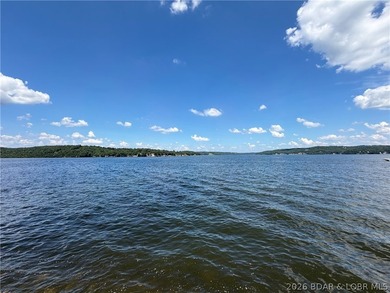
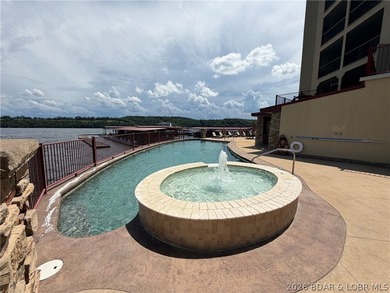
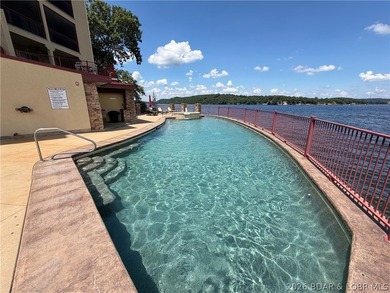
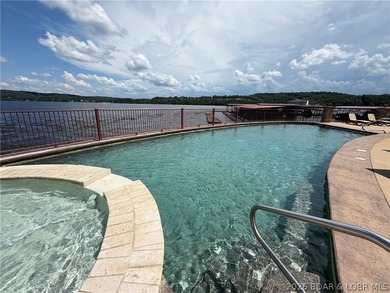
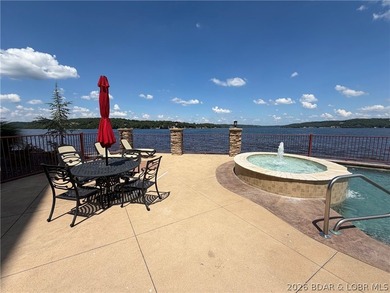
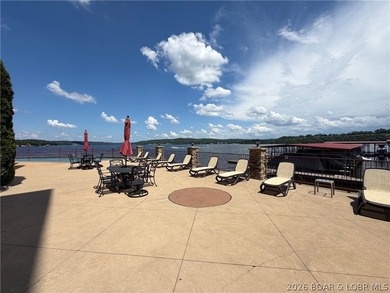
Lakefront living at its finest! Luxurious Setting with Stunning Views makes Bella Sera Condominiums so unique! This top-floor end unit boasts breathtaking views of the*4 Corners*at the 31 Mile Marker...

Ad#: 7601606 • Added: 07/15/2026 • Updated: 08/04/2026
For Sale
Highly sought-after floor plan at The Mercer featuring a - photo 1
Highly sought-after floor plan at The Mercer featuring a - photo 2
Highly sought-after floor plan at The Mercer featuring a - photo 3
Highly sought-after floor plan at The Mercer featuring a - photo 4
Highly sought-after floor plan at The Mercer featuring a - photo 5
Highly sought-after floor plan at The Mercer featuring a - photo 6
Highly sought-after floor plan at The Mercer featuring a - photo 7
Highly sought-after floor plan at The Mercer featuring a - photo 8
Highly sought-after floor plan at The Mercer featuring a - photo 9
Highly sought-after floor plan at The Mercer featuring a - photo 10
Highly sought-after floor plan at The Mercer featuring a - photo 11
Highly sought-after floor plan at The Mercer featuring a - photo 12
Highly sought-after floor plan at The Mercer featuring a - photo 13
Highly sought-after floor plan at The Mercer featuring a - photo 14
Highly sought-after floor plan at The Mercer featuring a - photo 15
Highly sought-after floor plan at The Mercer featuring a - photo 16
Highly sought-after floor plan at The Mercer featuring a - photo 17
Highly sought-after floor plan at The Mercer featuring a - photo 18
Highly sought-after floor plan at The Mercer featuring a - photo 19
Highly sought-after floor plan at The Mercer featuring a - photo 20
Highly sought-after floor plan at The Mercer featuring a - photo 21
Highly sought-after floor plan at The Mercer featuring a - photo 22
Highly sought-after floor plan at The Mercer featuring a - photo 23
Highly sought-after floor plan at The Mercer featuring a - photo 24
Highly sought-after floor plan at The Mercer featuring a - photo 25
Highly sought-after floor plan at The Mercer featuring a - photo 26
Highly sought-after floor plan at The Mercer featuring a - photo 27
Highly sought-after floor plan at The Mercer featuring a - photo 28
Highly sought-after floor plan at The Mercer featuring a - photo 29
Highly sought-after floor plan at The Mercer featuring a - photo 30
Highly sought-after floor plan at The Mercer featuring a - photo 31
Highly sought-after floor plan at The Mercer featuring a - photo 32
Highly sought-after floor plan at The Mercer featuring a - photo 33
Highly sought-after floor plan at The Mercer featuring a - photo 34

$675,000

1 Beds | 1.0 Baths | 1,054 Sqft

1655 N California Blvd. 248, Walnut Creek, CA 94596

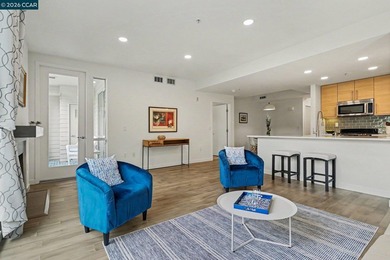
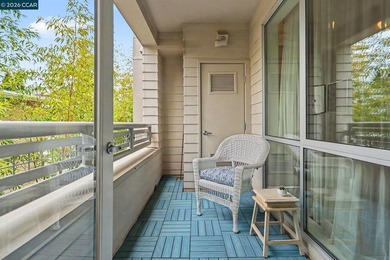
Highly sought-after floor plan at The Mercer featuring a spacious living room with a cozy fireplace, a separate dining area that accommodates a round table, and a versatile den ideal for a home office...

Ad#: 7610743 • Added: 07/15/2026 • Updated: 08/05/2026
For Sale
Welcome home to Crest Of Alexandria's largest end unit condo - photo 1
Welcome home to Crest Of Alexandria's largest end unit condo - photo 2
Welcome home to Crest Of Alexandria's largest end unit condo - photo 3
Welcome home to Crest Of Alexandria's largest end unit condo - photo 4
Welcome home to Crest Of Alexandria's largest end unit condo - photo 5
Welcome home to Crest Of Alexandria's largest end unit condo - photo 6
Welcome home to Crest Of Alexandria's largest end unit condo - photo 7
Welcome home to Crest Of Alexandria's largest end unit condo - photo 8
Welcome home to Crest Of Alexandria's largest end unit condo - photo 9
Welcome home to Crest Of Alexandria's largest end unit condo - photo 10
Welcome home to Crest Of Alexandria's largest end unit condo - photo 11
Welcome home to Crest Of Alexandria's largest end unit condo - photo 12
Welcome home to Crest Of Alexandria's largest end unit condo - photo 13
Welcome home to Crest Of Alexandria's largest end unit condo - photo 14
Welcome home to Crest Of Alexandria's largest end unit condo - photo 15
Welcome home to Crest Of Alexandria's largest end unit condo - photo 16
Welcome home to Crest Of Alexandria's largest end unit condo - photo 17
Welcome home to Crest Of Alexandria's largest end unit condo - photo 18
Welcome home to Crest Of Alexandria's largest end unit condo - photo 19
Welcome home to Crest Of Alexandria's largest end unit condo - photo 20
Welcome home to Crest Of Alexandria's largest end unit condo - photo 21
Welcome home to Crest Of Alexandria's largest end unit condo - photo 22
Welcome home to Crest Of Alexandria's largest end unit condo - photo 23
Welcome home to Crest Of Alexandria's largest end unit condo - photo 24
Welcome home to Crest Of Alexandria's largest end unit condo - photo 25
Welcome home to Crest Of Alexandria's largest end unit condo - photo 26
Welcome home to Crest Of Alexandria's largest end unit condo - photo 27
Welcome home to Crest Of Alexandria's largest end unit condo - photo 28
Welcome home to Crest Of Alexandria's largest end unit condo - photo 29
Welcome home to Crest Of Alexandria's largest end unit condo - photo 30
Welcome home to Crest Of Alexandria's largest end unit condo - photo 31
Welcome home to Crest Of Alexandria's largest end unit condo - photo 32
Welcome home to Crest Of Alexandria's largest end unit condo - photo 33
Welcome home to Crest Of Alexandria's largest end unit condo - photo 34
Welcome home to Crest Of Alexandria's largest end unit condo - photo 35
Welcome home to Crest Of Alexandria's largest end unit condo - photo 36
Welcome home to Crest Of Alexandria's largest end unit condo - photo 37
Welcome home to Crest Of Alexandria's largest end unit condo - photo 38
Welcome home to Crest Of Alexandria's largest end unit condo - photo 39
Welcome home to Crest Of Alexandria's largest end unit condo - photo 40
Welcome home to Crest Of Alexandria's largest end unit condo - photo 41
Welcome home to Crest Of Alexandria's largest end unit condo - photo 42
Welcome home to Crest Of Alexandria's largest end unit condo - photo 43
Welcome home to Crest Of Alexandria's largest end unit condo - photo 44
Welcome home to Crest Of Alexandria's largest end unit condo - photo 45
Welcome home to Crest Of Alexandria's largest end unit condo - photo 46
Welcome home to Crest Of Alexandria's largest end unit condo - photo 47
Welcome home to Crest Of Alexandria's largest end unit condo - photo 48
Welcome home to Crest Of Alexandria's largest end unit condo - photo 49
Welcome home to Crest Of Alexandria's largest end unit condo - photo 50

$675,000

2 Beds | 2.0 Baths | 1,658 Sqft

6107 FAIRVIEW FARM Dr 202, Alexandria, VA 22315

Welcome home to Crest Of Alexandria's largest end unit condo unit with open floor plans and stunning kitchen upgrades. This fabulous light filled condo with a views of green space, shows like new...

Ad#: 7717888 • Added: 07/09/2026 • Updated: 08/08/2026
For Sale
Custom Water-view Home Featuring a Full-House Elevator, Two - photo 1
Custom Water-view Home Featuring a Full-House Elevator, Two - photo 2
Custom Water-view Home Featuring a Full-House Elevator, Two - photo 3
Custom Water-view Home Featuring a Full-House Elevator, Two - photo 4
Custom Water-view Home Featuring a Full-House Elevator, Two - photo 5
Custom Water-view Home Featuring a Full-House Elevator, Two - photo 6
Custom Water-view Home Featuring a Full-House Elevator, Two - photo 7
Custom Water-view Home Featuring a Full-House Elevator, Two - photo 8
Custom Water-view Home Featuring a Full-House Elevator, Two - photo 9
Custom Water-view Home Featuring a Full-House Elevator, Two - photo 10
Custom Water-view Home Featuring a Full-House Elevator, Two - photo 11
Custom Water-view Home Featuring a Full-House Elevator, Two - photo 12
Custom Water-view Home Featuring a Full-House Elevator, Two - photo 13
Custom Water-view Home Featuring a Full-House Elevator, Two - photo 14
Custom Water-view Home Featuring a Full-House Elevator, Two - photo 15
Custom Water-view Home Featuring a Full-House Elevator, Two - photo 16
Custom Water-view Home Featuring a Full-House Elevator, Two - photo 17
Custom Water-view Home Featuring a Full-House Elevator, Two - photo 18
Custom Water-view Home Featuring a Full-House Elevator, Two - photo 19
Custom Water-view Home Featuring a Full-House Elevator, Two - photo 20
Custom Water-view Home Featuring a Full-House Elevator, Two - photo 21
Custom Water-view Home Featuring a Full-House Elevator, Two - photo 22
Custom Water-view Home Featuring a Full-House Elevator, Two - photo 23
Custom Water-view Home Featuring a Full-House Elevator, Two - photo 24
Custom Water-view Home Featuring a Full-House Elevator, Two - photo 25
Custom Water-view Home Featuring a Full-House Elevator, Two - photo 26
Custom Water-view Home Featuring a Full-House Elevator, Two - photo 27
Custom Water-view Home Featuring a Full-House Elevator, Two - photo 28
Custom Water-view Home Featuring a Full-House Elevator, Two - photo 29
Custom Water-view Home Featuring a Full-House Elevator, Two - photo 30
Custom Water-view Home Featuring a Full-House Elevator, Two - photo 31
Custom Water-view Home Featuring a Full-House Elevator, Two - photo 32
Custom Water-view Home Featuring a Full-House Elevator, Two - photo 33
Custom Water-view Home Featuring a Full-House Elevator, Two - photo 34
Custom Water-view Home Featuring a Full-House Elevator, Two - photo 35
Custom Water-view Home Featuring a Full-House Elevator, Two - photo 36
Custom Water-view Home Featuring a Full-House Elevator, Two - photo 37
Custom Water-view Home Featuring a Full-House Elevator, Two - photo 38
Custom Water-view Home Featuring a Full-House Elevator, Two - photo 39
Custom Water-view Home Featuring a Full-House Elevator, Two - photo 40
Custom Water-view Home Featuring a Full-House Elevator, Two - photo 41
Custom Water-view Home Featuring a Full-House Elevator, Two - photo 42
Custom Water-view Home Featuring a Full-House Elevator, Two - photo 43
Custom Water-view Home Featuring a Full-House Elevator, Two - photo 44
Custom Water-view Home Featuring a Full-House Elevator, Two - photo 45
Custom Water-view Home Featuring a Full-House Elevator, Two - photo 46
Custom Water-view Home Featuring a Full-House Elevator, Two - photo 47
Custom Water-view Home Featuring a Full-House Elevator, Two - photo 48
Custom Water-view Home Featuring a Full-House Elevator, Two - photo 49

$675,000

4 Beds | 5.0 Baths | 3,056 Sqft

3632 BAY Dr, Middle River, MD 21220

Custom Water-view Home Featuring a Full-House Elevator, Two Primary Suites, Four Private Bedroom Retreats, and Over 3,000 Square Feet of Flexible Living Space & 4 + Car GarageFull House...

Ad#: 7728476 • Added: 07/09/2026 • Updated: 08/14/2026
For Sale
Welcome to the highly sought-after *Davenport* corner unit in - photo 1
Welcome to the highly sought-after *Davenport* corner unit in - photo 2
Welcome to the highly sought-after *Davenport* corner unit in - photo 3
Welcome to the highly sought-after *Davenport* corner unit in - photo 4
Welcome to the highly sought-after *Davenport* corner unit in - photo 5
Welcome to the highly sought-after *Davenport* corner unit in - photo 6
Welcome to the highly sought-after *Davenport* corner unit in - photo 7
Welcome to the highly sought-after *Davenport* corner unit in - photo 8
Welcome to the highly sought-after *Davenport* corner unit in - photo 9
Welcome to the highly sought-after *Davenport* corner unit in - photo 10
Welcome to the highly sought-after *Davenport* corner unit in - photo 11
Welcome to the highly sought-after *Davenport* corner unit in - photo 12
Welcome to the highly sought-after *Davenport* corner unit in - photo 13
Welcome to the highly sought-after *Davenport* corner unit in - photo 14
Welcome to the highly sought-after *Davenport* corner unit in - photo 15
Welcome to the highly sought-after *Davenport* corner unit in - photo 16
Welcome to the highly sought-after *Davenport* corner unit in - photo 17
Welcome to the highly sought-after *Davenport* corner unit in - photo 18
Welcome to the highly sought-after *Davenport* corner unit in - photo 19
Welcome to the highly sought-after *Davenport* corner unit in - photo 20
Welcome to the highly sought-after *Davenport* corner unit in - photo 21
Welcome to the highly sought-after *Davenport* corner unit in - photo 22
Welcome to the highly sought-after *Davenport* corner unit in - photo 23
Welcome to the highly sought-after *Davenport* corner unit in - photo 24
Welcome to the highly sought-after *Davenport* corner unit in - photo 25
Welcome to the highly sought-after *Davenport* corner unit in - photo 26
Welcome to the highly sought-after *Davenport* corner unit in - photo 27
Welcome to the highly sought-after *Davenport* corner unit in - photo 28
Welcome to the highly sought-after *Davenport* corner unit in - photo 29
Welcome to the highly sought-after *Davenport* corner unit in - photo 30
Welcome to the highly sought-after *Davenport* corner unit in - photo 31
Welcome to the highly sought-after *Davenport* corner unit in - photo 32
Welcome to the highly sought-after *Davenport* corner unit in - photo 33
Welcome to the highly sought-after *Davenport* corner unit in - photo 34
Welcome to the highly sought-after *Davenport* corner unit in - photo 35
Welcome to the highly sought-after *Davenport* corner unit in - photo 36
Welcome to the highly sought-after *Davenport* corner unit in - photo 37
Welcome to the highly sought-after *Davenport* corner unit in - photo 38
Welcome to the highly sought-after *Davenport* corner unit in - photo 39
Welcome to the highly sought-after *Davenport* corner unit in - photo 40
Welcome to the highly sought-after *Davenport* corner unit in - photo 41
Welcome to the highly sought-after *Davenport* corner unit in - photo 42
Welcome to the highly sought-after *Davenport* corner unit in - photo 43
Welcome to the highly sought-after *Davenport* corner unit in - photo 44
Welcome to the highly sought-after *Davenport* corner unit in - photo 45
Welcome to the highly sought-after *Davenport* corner unit in - photo 46
Welcome to the highly sought-after *Davenport* corner unit in - photo 47
Welcome to the highly sought-after *Davenport* corner unit in - photo 48
Welcome to the highly sought-after *Davenport* corner unit in - photo 49
Welcome to the highly sought-after *Davenport* corner unit in - photo 50

$675,000

2 Beds | 2.0 Baths | 1,602 Sqft

1915 TOWNE CENTRE Blvd 403, Annapolis, MD 21401

Welcome to the highly sought-after *Davenport* corner unit in the prestigious GrandView community - perfectly positioned in one of the most desirable locations in the Annapolis Town Center. This...

Ad#: 7728963 • Added: 07/09/2026 • Updated: 07/25/2026
For Sale
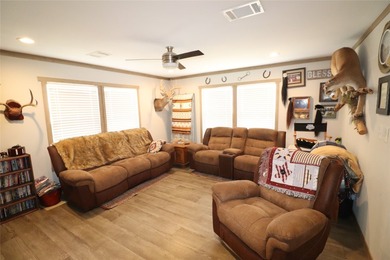
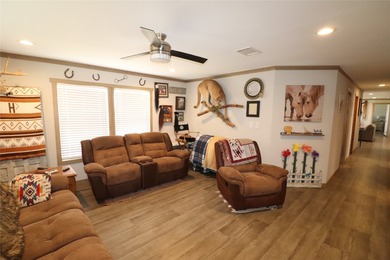
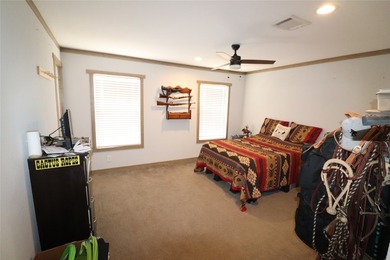
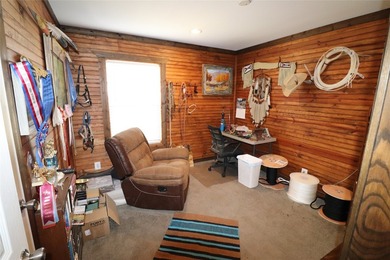
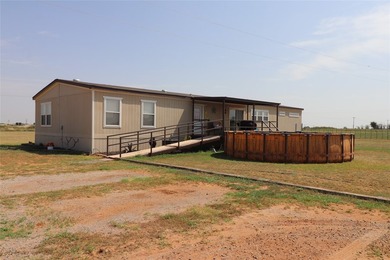
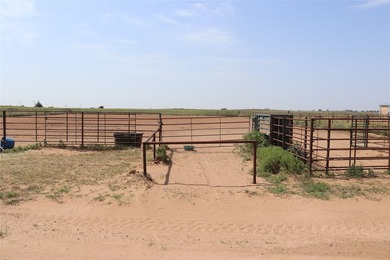
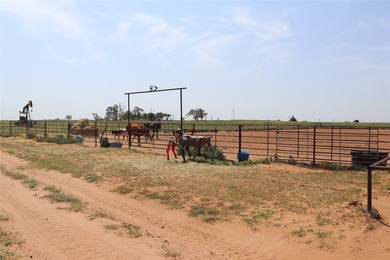
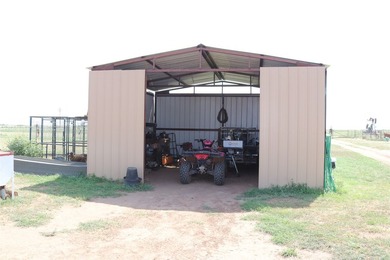
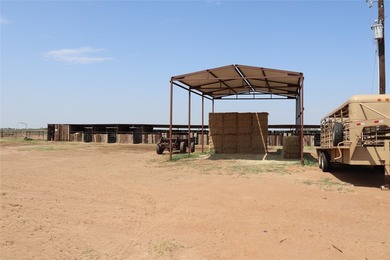
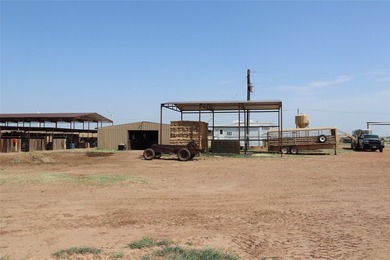
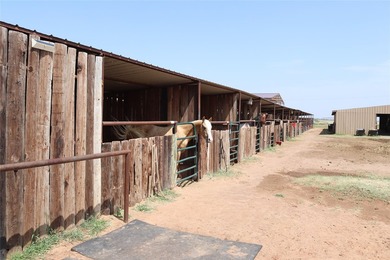
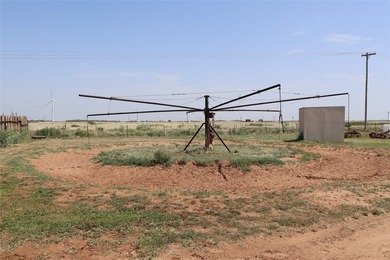
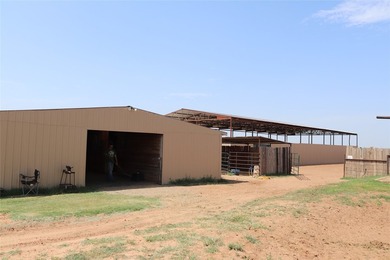
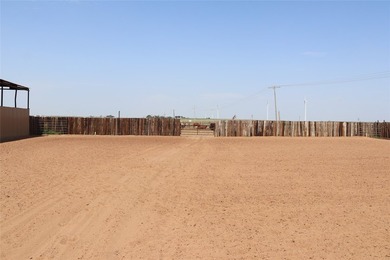
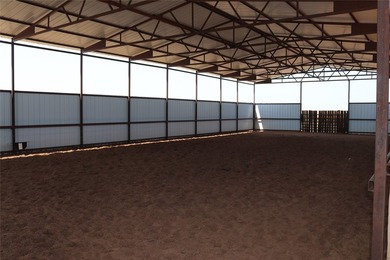
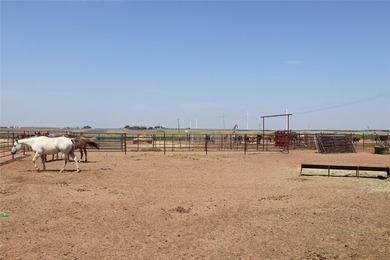
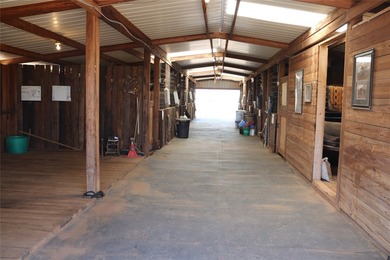
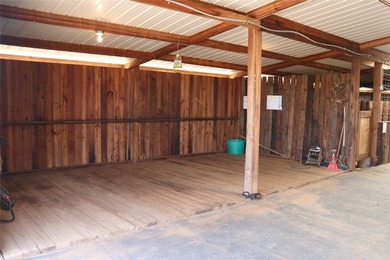
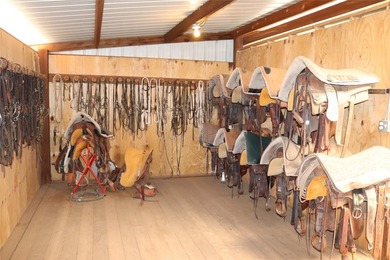
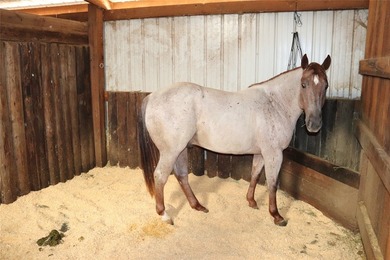
Turn-key Equine training facility. Currently used as a cutting - photo 1
Turn-key Equine training facility. Currently used as a cutting - photo 2
Turn-key Equine training facility. Currently used as a cutting - photo 3
Turn-key Equine training facility. Currently used as a cutting - photo 4
Turn-key Equine training facility. Currently used as a cutting - photo 5
Turn-key Equine training facility. Currently used as a cutting - photo 6
Turn-key Equine training facility. Currently used as a cutting - photo 7
Turn-key Equine training facility. Currently used as a cutting - photo 8
Turn-key Equine training facility. Currently used as a cutting - photo 9
Turn-key Equine training facility. Currently used as a cutting - photo 10
Turn-key Equine training facility. Currently used as a cutting - photo 11
Turn-key Equine training facility. Currently used as a cutting - photo 12
Turn-key Equine training facility. Currently used as a cutting - photo 13
Turn-key Equine training facility. Currently used as a cutting - photo 14
Turn-key Equine training facility. Currently used as a cutting - photo 15
Turn-key Equine training facility. Currently used as a cutting - photo 16
Turn-key Equine training facility. Currently used as a cutting - photo 17
Turn-key Equine training facility. Currently used as a cutting - photo 18
Turn-key Equine training facility. Currently used as a cutting - photo 19
Turn-key Equine training facility. Currently used as a cutting - photo 20
Turn-key Equine training facility. Currently used as a cutting - photo 21
Turn-key Equine training facility. Currently used as a cutting - photo 22
Turn-key Equine training facility. Currently used as a cutting - photo 23
Turn-key Equine training facility. Currently used as a cutting - photo 24
Turn-key Equine training facility. Currently used as a cutting - photo 25
Turn-key Equine training facility. Currently used as a cutting - photo 26
Turn-key Equine training facility. Currently used as a cutting - photo 27
Turn-key Equine training facility. Currently used as a cutting - photo 28
Turn-key Equine training facility. Currently used as a cutting - photo 29
Turn-key Equine training facility. Currently used as a cutting - photo 30
Turn-key Equine training facility. Currently used as a cutting - photo 31
Turn-key Equine training facility. Currently used as a cutting - photo 32
Turn-key Equine training facility. Currently used as a cutting - photo 33
Turn-key Equine training facility. Currently used as a cutting - photo 34
Turn-key Equine training facility. Currently used as a cutting - photo 35
Turn-key Equine training facility. Currently used as a cutting - photo 36
Turn-key Equine training facility. Currently used as a cutting - photo 37
Turn-key Equine training facility. Currently used as a cutting - photo 38
Turn-key Equine training facility. Currently used as a cutting - photo 39
Turn-key Equine training facility. Currently used as a cutting - photo 40

$675,000

4 Beds | 2.0 Baths | 2,200 Sqft

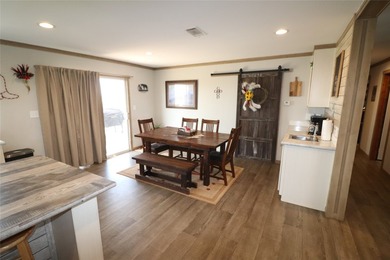
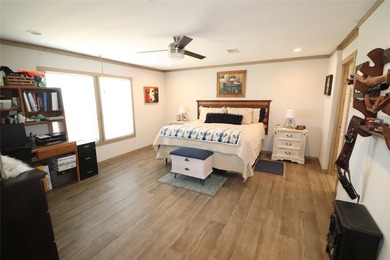
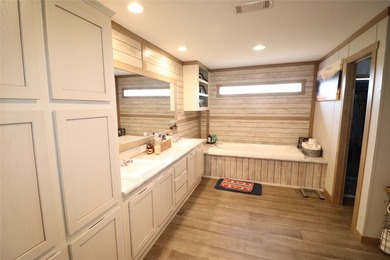
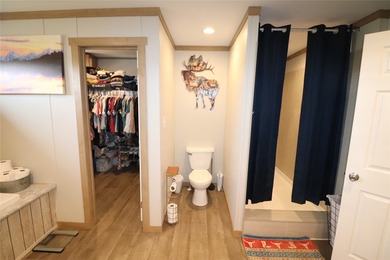
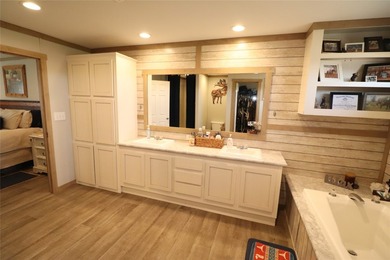
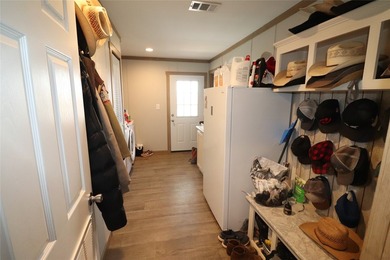
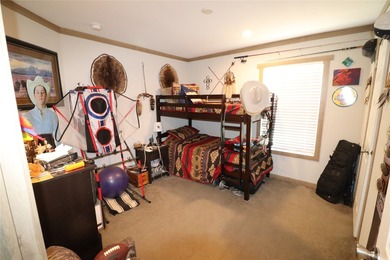
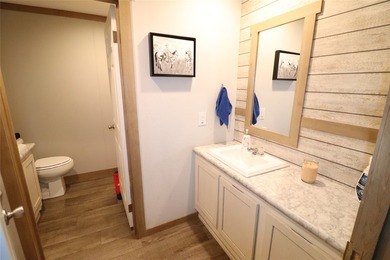
9315 CR 106 W, Vernon, TX 76384

Turn-key Equine training facility. Currently used as a cutting horse training operation with a 160 x 250 roping arena. 36 x 84 10 horse stall barn with tack room. 12 x 204 shed that stalls 17 horses...

Ad#: 7872219 • Added: 07/07/2026 • Updated: 08/02/2026
  • «
  • 1
  • ...
  • 499
  • 500
  • 501
  • 502
  • ...
  • 1622
  • »

Real Estate Agent Info

About

Click to activate
Request Information
Contact Agent
By contacting this agent you agree to these Terms and Conditions.
Share this Ad
Link copied
Video/Virtual Tour
Loading...
SEARCH STATES
Alabama Alaska Arizona Arkansas California Colorado Connecticut Delaware Florida Georgia Hawaii Idaho Illinois Indiana Iowa Kansas Kentucky Louisiana Maine Maryland Massachusetts Michigan Minnesota Mississippi Missouri Montana Nebraska Nevada New Hampshire New Jersey New Mexico New York North Carolina North Dakota Ohio Oklahoma Oregon Pennsylvania Rhode Island South Carolina South Dakota Tennessee Texas Utah Vermont Virginia Washington West Virginia Wisconsin Wyoming
SERVICES
Buy Buy Advertise
COMPANY
Testimonials About Us Office Locations
SUPPORT
Help Contact Us
ADDITIONAL MARKETS
LakeHouse.com MountainHomes.com BeachHouse.com GolfHomes.com
SUBSCRIBE
Receive notifications for new listings
Subscribe
Facebook YouTube

Dream Home Network Inc.

is committed to ensuring digital accessibility and property listings for individuals with disabilities. All information provided is deemed reliable but is not guaranteed and should be independently verified. We are continuously working to improve the accessibility of our web experience for everyone, and we welcome feedback and accommodation requests. If you wish to report an issue or seek an accommodation, please let us know.

Dream Home Network Inc. Sells leads to DHN Realty Inc. who holds real estate brokerage licenses in Alabama. Listing agents will be sent notification copy of leads on their listings where Dream Home Network Inc. is provided listings via our Feed Provider as required.

© 1997 - 2026 Wheelchair-accessible Housing & Universal Design Homes at Barrier Free Home
Part of Dream Home Network, Inc.
Last updated on 2026.08.17
Terms & Policy