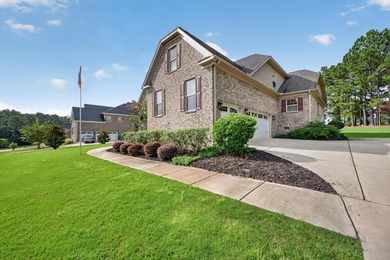
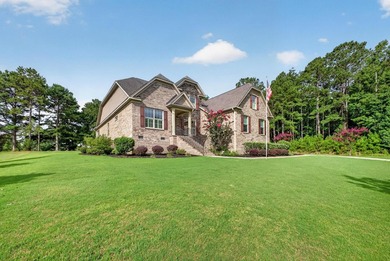
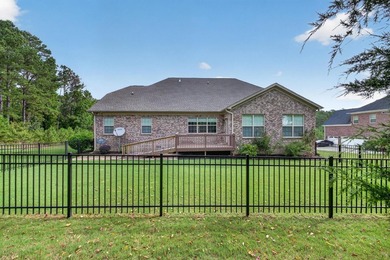
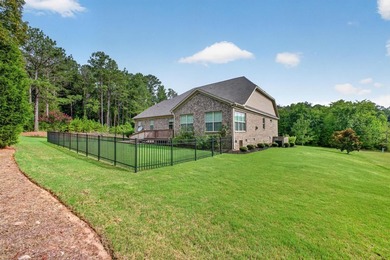
Buy
  • Alabama Alaska Arizona Arkansas California Colorado Connecticut Delaware Florida Georgia Hawaii Idaho Illinois Indiana Iowa Kansas Kentucky Louisiana Maine Maryland Massachusetts Michigan Minnesota Mississippi Missouri Montana Nebraska Nevada New Hampshire New Jersey New Mexico New York North Carolina North Dakota Ohio Oklahoma Oregon Pennsylvania Rhode Island South Carolina South Dakota Tennessee Texas Utah Vermont Virginia Washington West Virginia Wisconsin Wyoming
    Canada Listings (224)
    Mexico Listings (15)
    Advanced Search
Sell Find an Agent
BarrierFreeHome.com BarrierFreeHome.com
My Account
  • Login
  • Manage My Real Estate Ads
  • Manage My Search Profile / Auto Notify
  • My Account Info
  • Manage My Favorites
Advertise Join
  • Buy
  • Sell
  • Find an Agent
  • My Account
    • Login
    • Manage My Real Estate Ads
    • Manage My Search Profile / Auto Notify
    • My Account Info
    • Manage My Favorites
  • Advertise
  • Join
Search Filters
Price
-
0
$100,000
$100,000+
$200,000
$200,000+
$300,000
$300,000+
$400,000
$400,000+
$500,000
$500,000+
$600,000
$600,000+
$700,000
$700,000+
$800,000
$800,000+
$900,000
Any Price
Any Price
Beds & Baths
-
-
Property Type
Sale Status
More Filters
-
-
-
-
Advanced Search

Real Estate & Homes For Sale

Read more
Sort By:
  • Featured
  • Newest
  • Price - Low To High
  • Price - High To Low
  • Sqft - Low To High
  • Sqft - High To Low
Showing 9541-9560 of 32484 Homes For Sale
For Sale
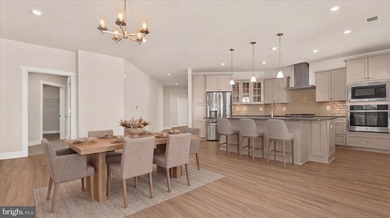
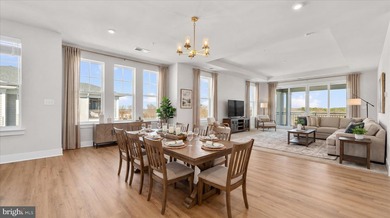
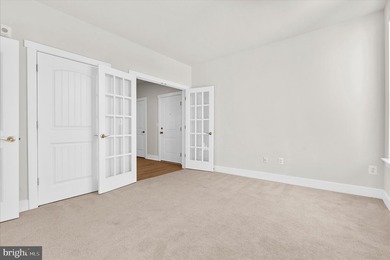
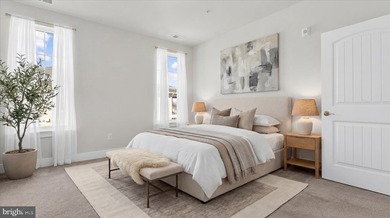
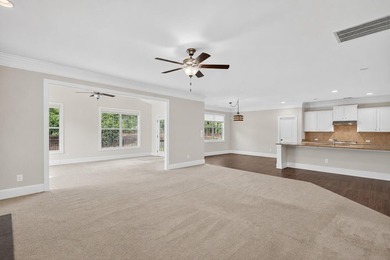
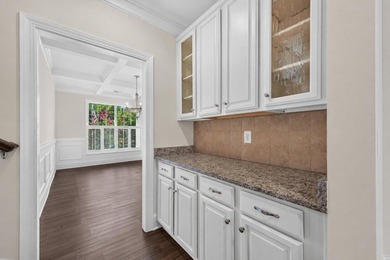
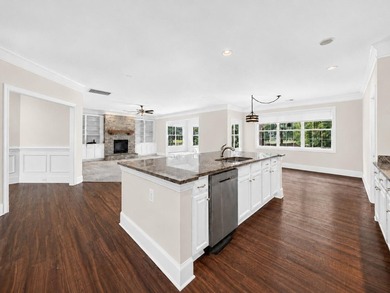
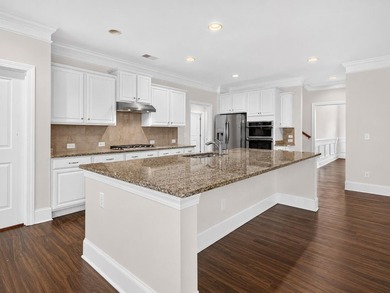
Rare Extended Madeira model in highly desirable Valencia Lakes! - photo 1
Rare Extended Madeira model in highly desirable Valencia Lakes! - photo 2
Rare Extended Madeira model in highly desirable Valencia Lakes! - photo 3
Rare Extended Madeira model in highly desirable Valencia Lakes! - photo 4
Rare Extended Madeira model in highly desirable Valencia Lakes! - photo 5
Rare Extended Madeira model in highly desirable Valencia Lakes! - photo 6
Rare Extended Madeira model in highly desirable Valencia Lakes! - photo 7
Rare Extended Madeira model in highly desirable Valencia Lakes! - photo 8
Rare Extended Madeira model in highly desirable Valencia Lakes! - photo 9
Rare Extended Madeira model in highly desirable Valencia Lakes! - photo 10
Rare Extended Madeira model in highly desirable Valencia Lakes! - photo 11
Rare Extended Madeira model in highly desirable Valencia Lakes! - photo 12
Rare Extended Madeira model in highly desirable Valencia Lakes! - photo 13
Rare Extended Madeira model in highly desirable Valencia Lakes! - photo 14
Rare Extended Madeira model in highly desirable Valencia Lakes! - photo 15
Rare Extended Madeira model in highly desirable Valencia Lakes! - photo 16
Rare Extended Madeira model in highly desirable Valencia Lakes! - photo 17
Rare Extended Madeira model in highly desirable Valencia Lakes! - photo 18
Rare Extended Madeira model in highly desirable Valencia Lakes! - photo 19
Rare Extended Madeira model in highly desirable Valencia Lakes! - photo 20
Rare Extended Madeira model in highly desirable Valencia Lakes! - photo 21
Rare Extended Madeira model in highly desirable Valencia Lakes! - photo 22
Rare Extended Madeira model in highly desirable Valencia Lakes! - photo 23
Rare Extended Madeira model in highly desirable Valencia Lakes! - photo 24
Rare Extended Madeira model in highly desirable Valencia Lakes! - photo 25
Rare Extended Madeira model in highly desirable Valencia Lakes! - photo 26
Rare Extended Madeira model in highly desirable Valencia Lakes! - photo 27
Rare Extended Madeira model in highly desirable Valencia Lakes! - photo 28
Rare Extended Madeira model in highly desirable Valencia Lakes! - photo 29
Rare Extended Madeira model in highly desirable Valencia Lakes! - photo 30
Rare Extended Madeira model in highly desirable Valencia Lakes! - photo 31
Rare Extended Madeira model in highly desirable Valencia Lakes! - photo 32
Rare Extended Madeira model in highly desirable Valencia Lakes! - photo 33
Rare Extended Madeira model in highly desirable Valencia Lakes! - photo 34
Rare Extended Madeira model in highly desirable Valencia Lakes! - photo 35
Rare Extended Madeira model in highly desirable Valencia Lakes! - photo 36
Rare Extended Madeira model in highly desirable Valencia Lakes! - photo 37
Rare Extended Madeira model in highly desirable Valencia Lakes! - photo 38
Rare Extended Madeira model in highly desirable Valencia Lakes! - photo 39
Rare Extended Madeira model in highly desirable Valencia Lakes! - photo 40
Rare Extended Madeira model in highly desirable Valencia Lakes! - photo 41
Rare Extended Madeira model in highly desirable Valencia Lakes! - photo 42
Rare Extended Madeira model in highly desirable Valencia Lakes! - photo 43
Rare Extended Madeira model in highly desirable Valencia Lakes! - photo 44
Rare Extended Madeira model in highly desirable Valencia Lakes! - photo 45
Rare Extended Madeira model in highly desirable Valencia Lakes! - photo 46
Rare Extended Madeira model in highly desirable Valencia Lakes! - photo 47
Rare Extended Madeira model in highly desirable Valencia Lakes! - photo 48
Rare Extended Madeira model in highly desirable Valencia Lakes! - photo 49
Rare Extended Madeira model in highly desirable Valencia Lakes! - photo 50

$700,000

3 Beds | 2.0 Baths | 2,748 Sqft

11576 Puerto Blvd, Boynton Beach, FL 33437

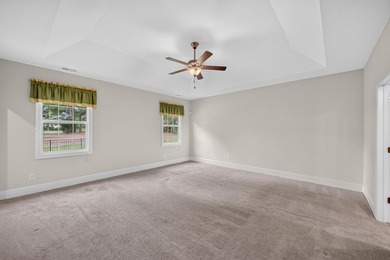
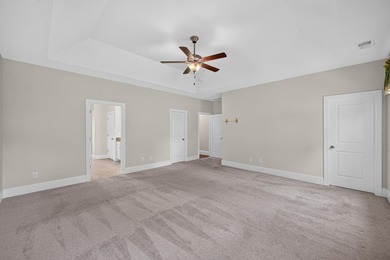
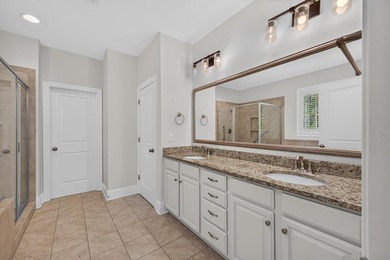
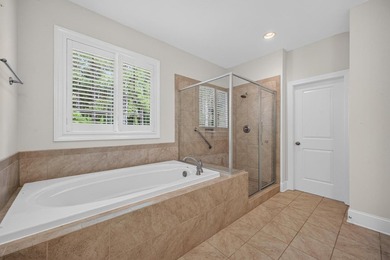
Rare Extended Madeira model in highly desirable Valencia Lakes! This spacious 3-bedroom, 2 bath home offers approximately 2,748 sq. ft. of living space and is thoughtfully designed for ADA...

Ad#: 7002931 • Added: 08/12/2026 • Updated: 08/12/2026
Open House 08/15 For Sale
A private 2024 saltwater pool and heated spa, wooded backdrop - photo 1
A private 2024 saltwater pool and heated spa, wooded backdrop - photo 2
A private 2024 saltwater pool and heated spa, wooded backdrop - photo 3
A private 2024 saltwater pool and heated spa, wooded backdrop - photo 4
A private 2024 saltwater pool and heated spa, wooded backdrop - photo 5
A private 2024 saltwater pool and heated spa, wooded backdrop - photo 6
A private 2024 saltwater pool and heated spa, wooded backdrop - photo 7
A private 2024 saltwater pool and heated spa, wooded backdrop - photo 8
A private 2024 saltwater pool and heated spa, wooded backdrop - photo 9
A private 2024 saltwater pool and heated spa, wooded backdrop - photo 10
A private 2024 saltwater pool and heated spa, wooded backdrop - photo 11
A private 2024 saltwater pool and heated spa, wooded backdrop - photo 12
A private 2024 saltwater pool and heated spa, wooded backdrop - photo 13
A private 2024 saltwater pool and heated spa, wooded backdrop - photo 14
A private 2024 saltwater pool and heated spa, wooded backdrop - photo 15
A private 2024 saltwater pool and heated spa, wooded backdrop - photo 16
A private 2024 saltwater pool and heated spa, wooded backdrop - photo 17
A private 2024 saltwater pool and heated spa, wooded backdrop - photo 18
A private 2024 saltwater pool and heated spa, wooded backdrop - photo 19
A private 2024 saltwater pool and heated spa, wooded backdrop - photo 20
A private 2024 saltwater pool and heated spa, wooded backdrop - photo 21
A private 2024 saltwater pool and heated spa, wooded backdrop - photo 22
A private 2024 saltwater pool and heated spa, wooded backdrop - photo 23
A private 2024 saltwater pool and heated spa, wooded backdrop - photo 24
A private 2024 saltwater pool and heated spa, wooded backdrop - photo 25
A private 2024 saltwater pool and heated spa, wooded backdrop - photo 26
A private 2024 saltwater pool and heated spa, wooded backdrop - photo 27
A private 2024 saltwater pool and heated spa, wooded backdrop - photo 28
A private 2024 saltwater pool and heated spa, wooded backdrop - photo 29
A private 2024 saltwater pool and heated spa, wooded backdrop - photo 30
A private 2024 saltwater pool and heated spa, wooded backdrop - photo 31
A private 2024 saltwater pool and heated spa, wooded backdrop - photo 32
A private 2024 saltwater pool and heated spa, wooded backdrop - photo 33
A private 2024 saltwater pool and heated spa, wooded backdrop - photo 34
A private 2024 saltwater pool and heated spa, wooded backdrop - photo 35
A private 2024 saltwater pool and heated spa, wooded backdrop - photo 36
A private 2024 saltwater pool and heated spa, wooded backdrop - photo 37
A private 2024 saltwater pool and heated spa, wooded backdrop - photo 38
A private 2024 saltwater pool and heated spa, wooded backdrop - photo 39
A private 2024 saltwater pool and heated spa, wooded backdrop - photo 40
A private 2024 saltwater pool and heated spa, wooded backdrop - photo 41
A private 2024 saltwater pool and heated spa, wooded backdrop - photo 42
A private 2024 saltwater pool and heated spa, wooded backdrop - photo 43
A private 2024 saltwater pool and heated spa, wooded backdrop - photo 44
A private 2024 saltwater pool and heated spa, wooded backdrop - photo 45
A private 2024 saltwater pool and heated spa, wooded backdrop - photo 46
A private 2024 saltwater pool and heated spa, wooded backdrop - photo 47
A private 2024 saltwater pool and heated spa, wooded backdrop - photo 48

$700,000

4 Beds | 3.0 Baths | 3,135 Sqft

4108 Bent Green Ln, Monroe, NC 28112

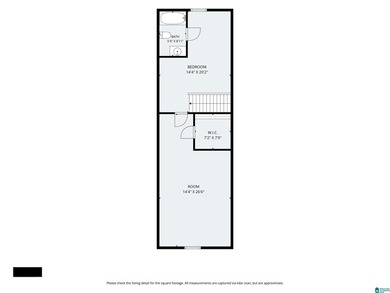
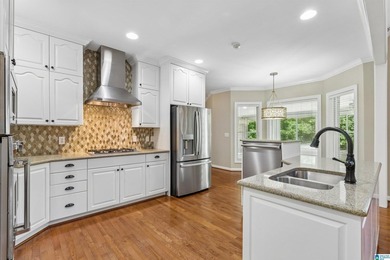
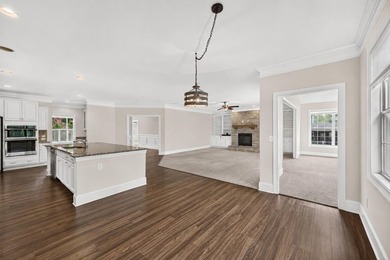
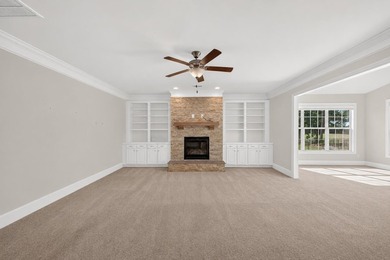
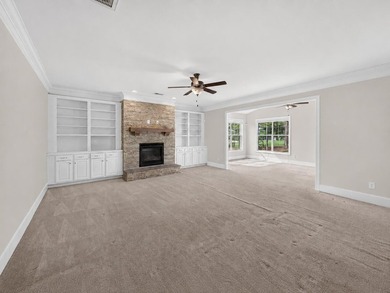
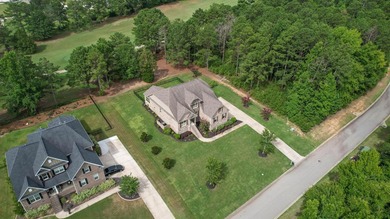
A private 2024 saltwater pool and heated spa, wooded backdrop, and thoughtfully designed outdoor living spaces make this Stonebridge home a standout. The covered porch, pergola, and expanded patio...

Ad#: 7097563 • Added: 08/08/2026 • Updated: 08/11/2026
For Sale
Welcome to 830 Lincoln Court, where the best of Palisade living - photo 1
Welcome to 830 Lincoln Court, where the best of Palisade living - photo 2
Welcome to 830 Lincoln Court, where the best of Palisade living - photo 3
Welcome to 830 Lincoln Court, where the best of Palisade living - photo 4
Welcome to 830 Lincoln Court, where the best of Palisade living - photo 5
Welcome to 830 Lincoln Court, where the best of Palisade living - photo 6
Welcome to 830 Lincoln Court, where the best of Palisade living - photo 7
Welcome to 830 Lincoln Court, where the best of Palisade living - photo 8
Welcome to 830 Lincoln Court, where the best of Palisade living - photo 9
Welcome to 830 Lincoln Court, where the best of Palisade living - photo 10
Welcome to 830 Lincoln Court, where the best of Palisade living - photo 11
Welcome to 830 Lincoln Court, where the best of Palisade living - photo 12
Welcome to 830 Lincoln Court, where the best of Palisade living - photo 13
Welcome to 830 Lincoln Court, where the best of Palisade living - photo 14
Welcome to 830 Lincoln Court, where the best of Palisade living - photo 15
Welcome to 830 Lincoln Court, where the best of Palisade living - photo 16
Welcome to 830 Lincoln Court, where the best of Palisade living - photo 17
Welcome to 830 Lincoln Court, where the best of Palisade living - photo 18
Welcome to 830 Lincoln Court, where the best of Palisade living - photo 19
Welcome to 830 Lincoln Court, where the best of Palisade living - photo 20
Welcome to 830 Lincoln Court, where the best of Palisade living - photo 21
Welcome to 830 Lincoln Court, where the best of Palisade living - photo 22
Welcome to 830 Lincoln Court, where the best of Palisade living - photo 23
Welcome to 830 Lincoln Court, where the best of Palisade living - photo 24
Welcome to 830 Lincoln Court, where the best of Palisade living - photo 25
Welcome to 830 Lincoln Court, where the best of Palisade living - photo 26
Welcome to 830 Lincoln Court, where the best of Palisade living - photo 27
Welcome to 830 Lincoln Court, where the best of Palisade living - photo 28
Welcome to 830 Lincoln Court, where the best of Palisade living - photo 29
Welcome to 830 Lincoln Court, where the best of Palisade living - photo 30
Welcome to 830 Lincoln Court, where the best of Palisade living - photo 31
Welcome to 830 Lincoln Court, where the best of Palisade living - photo 32
Welcome to 830 Lincoln Court, where the best of Palisade living - photo 33
Welcome to 830 Lincoln Court, where the best of Palisade living - photo 34
Welcome to 830 Lincoln Court, where the best of Palisade living - photo 35
Welcome to 830 Lincoln Court, where the best of Palisade living - photo 36
Welcome to 830 Lincoln Court, where the best of Palisade living - photo 37
Welcome to 830 Lincoln Court, where the best of Palisade living - photo 38
Welcome to 830 Lincoln Court, where the best of Palisade living - photo 39
Welcome to 830 Lincoln Court, where the best of Palisade living - photo 40

$700,000

4 Beds | 2.0 Baths | 2,094 Sqft

830 Lincoln Ct, Palisade, CO 81526

Welcome to 830 Lincoln Court, where the best of Palisade living comes together on an incredible 0.8-acre irrigated lot. Nestled on a quiet cul-de-sac, this exceptional property offers the perfect...

Ad#: 7233328 • Added: 07/31/2026 • Updated: 08/12/2026
For Sale
Experience the perfect blend of timeless architecture and - photo 1
Experience the perfect blend of timeless architecture and - photo 2
Experience the perfect blend of timeless architecture and - photo 3
Experience the perfect blend of timeless architecture and - photo 4
Experience the perfect blend of timeless architecture and - photo 5
Experience the perfect blend of timeless architecture and - photo 6
Experience the perfect blend of timeless architecture and - photo 7
Experience the perfect blend of timeless architecture and - photo 8
Experience the perfect blend of timeless architecture and - photo 9
Experience the perfect blend of timeless architecture and - photo 10
Experience the perfect blend of timeless architecture and - photo 11
Experience the perfect blend of timeless architecture and - photo 12
Experience the perfect blend of timeless architecture and - photo 13
Experience the perfect blend of timeless architecture and - photo 14
Experience the perfect blend of timeless architecture and - photo 15
Experience the perfect blend of timeless architecture and - photo 16
Experience the perfect blend of timeless architecture and - photo 17
Experience the perfect blend of timeless architecture and - photo 18
Experience the perfect blend of timeless architecture and - photo 19
Experience the perfect blend of timeless architecture and - photo 20
Experience the perfect blend of timeless architecture and - photo 21
Experience the perfect blend of timeless architecture and - photo 22
Experience the perfect blend of timeless architecture and - photo 23
Experience the perfect blend of timeless architecture and - photo 24

$700,000

2 Beds | 2.0 Baths | 1,547 Sqft

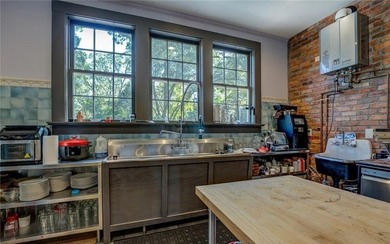
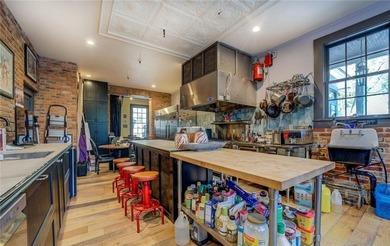
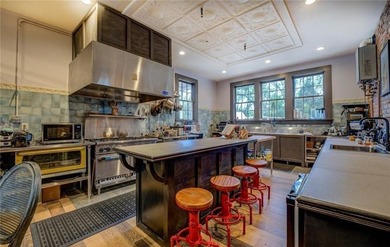
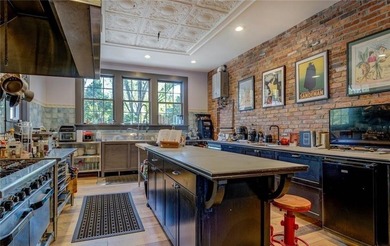
101 N Tejon St 330, Colorado Springs, CO 80903

Experience the perfect blend of timeless architecture and contemporary sophistication. Exposed brick walls, soaring ceilings, and authentic historic details are beautifully paired with sleek modern...

Ad#: 7334979 • Added: 07/26/2026 • Updated: 08/03/2026
For Sale
*** OPEN HOUSE SUNDAY AUGUST 9TH 12:00pm- 3:00pm.*** Welcome to - photo 1
*** OPEN HOUSE SUNDAY AUGUST 9TH 12:00pm- 3:00pm.*** Welcome to - photo 2
*** OPEN HOUSE SUNDAY AUGUST 9TH 12:00pm- 3:00pm.*** Welcome to - photo 3
*** OPEN HOUSE SUNDAY AUGUST 9TH 12:00pm- 3:00pm.*** Welcome to - photo 4
*** OPEN HOUSE SUNDAY AUGUST 9TH 12:00pm- 3:00pm.*** Welcome to - photo 5
*** OPEN HOUSE SUNDAY AUGUST 9TH 12:00pm- 3:00pm.*** Welcome to - photo 6
*** OPEN HOUSE SUNDAY AUGUST 9TH 12:00pm- 3:00pm.*** Welcome to - photo 7
*** OPEN HOUSE SUNDAY AUGUST 9TH 12:00pm- 3:00pm.*** Welcome to - photo 8
*** OPEN HOUSE SUNDAY AUGUST 9TH 12:00pm- 3:00pm.*** Welcome to - photo 9
*** OPEN HOUSE SUNDAY AUGUST 9TH 12:00pm- 3:00pm.*** Welcome to - photo 10
*** OPEN HOUSE SUNDAY AUGUST 9TH 12:00pm- 3:00pm.*** Welcome to - photo 11
*** OPEN HOUSE SUNDAY AUGUST 9TH 12:00pm- 3:00pm.*** Welcome to - photo 12
*** OPEN HOUSE SUNDAY AUGUST 9TH 12:00pm- 3:00pm.*** Welcome to - photo 13
*** OPEN HOUSE SUNDAY AUGUST 9TH 12:00pm- 3:00pm.*** Welcome to - photo 14
*** OPEN HOUSE SUNDAY AUGUST 9TH 12:00pm- 3:00pm.*** Welcome to - photo 15
*** OPEN HOUSE SUNDAY AUGUST 9TH 12:00pm- 3:00pm.*** Welcome to - photo 16
*** OPEN HOUSE SUNDAY AUGUST 9TH 12:00pm- 3:00pm.*** Welcome to - photo 17
*** OPEN HOUSE SUNDAY AUGUST 9TH 12:00pm- 3:00pm.*** Welcome to - photo 18
*** OPEN HOUSE SUNDAY AUGUST 9TH 12:00pm- 3:00pm.*** Welcome to - photo 19
*** OPEN HOUSE SUNDAY AUGUST 9TH 12:00pm- 3:00pm.*** Welcome to - photo 20
*** OPEN HOUSE SUNDAY AUGUST 9TH 12:00pm- 3:00pm.*** Welcome to - photo 21
*** OPEN HOUSE SUNDAY AUGUST 9TH 12:00pm- 3:00pm.*** Welcome to - photo 22
*** OPEN HOUSE SUNDAY AUGUST 9TH 12:00pm- 3:00pm.*** Welcome to - photo 23
*** OPEN HOUSE SUNDAY AUGUST 9TH 12:00pm- 3:00pm.*** Welcome to - photo 24
*** OPEN HOUSE SUNDAY AUGUST 9TH 12:00pm- 3:00pm.*** Welcome to - photo 25
*** OPEN HOUSE SUNDAY AUGUST 9TH 12:00pm- 3:00pm.*** Welcome to - photo 26
*** OPEN HOUSE SUNDAY AUGUST 9TH 12:00pm- 3:00pm.*** Welcome to - photo 27
*** OPEN HOUSE SUNDAY AUGUST 9TH 12:00pm- 3:00pm.*** Welcome to - photo 28
*** OPEN HOUSE SUNDAY AUGUST 9TH 12:00pm- 3:00pm.*** Welcome to - photo 29
*** OPEN HOUSE SUNDAY AUGUST 9TH 12:00pm- 3:00pm.*** Welcome to - photo 30
*** OPEN HOUSE SUNDAY AUGUST 9TH 12:00pm- 3:00pm.*** Welcome to - photo 31
*** OPEN HOUSE SUNDAY AUGUST 9TH 12:00pm- 3:00pm.*** Welcome to - photo 32
*** OPEN HOUSE SUNDAY AUGUST 9TH 12:00pm- 3:00pm.*** Welcome to - photo 33
*** OPEN HOUSE SUNDAY AUGUST 9TH 12:00pm- 3:00pm.*** Welcome to - photo 34
*** OPEN HOUSE SUNDAY AUGUST 9TH 12:00pm- 3:00pm.*** Welcome to - photo 35
*** OPEN HOUSE SUNDAY AUGUST 9TH 12:00pm- 3:00pm.*** Welcome to - photo 36
*** OPEN HOUSE SUNDAY AUGUST 9TH 12:00pm- 3:00pm.*** Welcome to - photo 37
*** OPEN HOUSE SUNDAY AUGUST 9TH 12:00pm- 3:00pm.*** Welcome to - photo 38
*** OPEN HOUSE SUNDAY AUGUST 9TH 12:00pm- 3:00pm.*** Welcome to - photo 39
*** OPEN HOUSE SUNDAY AUGUST 9TH 12:00pm- 3:00pm.*** Welcome to - photo 40
*** OPEN HOUSE SUNDAY AUGUST 9TH 12:00pm- 3:00pm.*** Welcome to - photo 41
*** OPEN HOUSE SUNDAY AUGUST 9TH 12:00pm- 3:00pm.*** Welcome to - photo 42
*** OPEN HOUSE SUNDAY AUGUST 9TH 12:00pm- 3:00pm.*** Welcome to - photo 43

$700,000

2 Beds | 3.0 Baths | 2,330 Sqft

808 DANCING OAK LN, San Marcos, TX 78666

*** OPEN HOUSE SUNDAY AUGUST 9TH 12:00pm- 3:00pm.*** Welcome to this meticulously upgraded 2-bedroom, 2.5-bathroom home that perfectly blends luxury, comfort, and modern convenience in Kissing Tree...

Ad#: 7364326 • Added: 07/25/2026 • Updated: 08/08/2026
For Sale
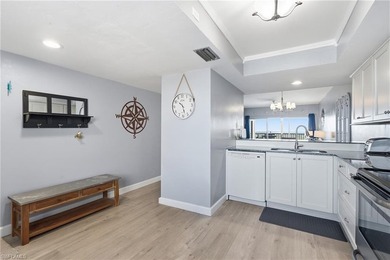
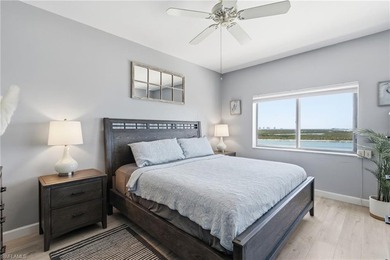
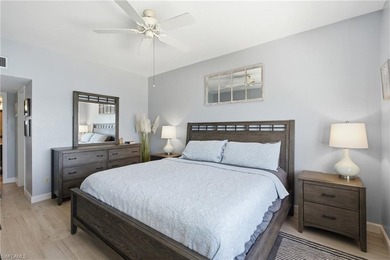
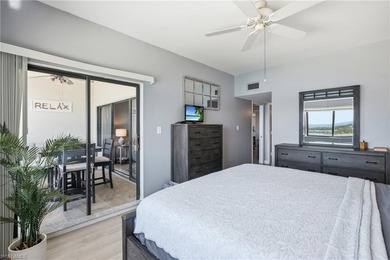
It's all about the view, the water and the Florida Lifestyle! - photo 1
It's all about the view, the water and the Florida Lifestyle! - photo 2
It's all about the view, the water and the Florida Lifestyle! - photo 3
It's all about the view, the water and the Florida Lifestyle! - photo 4
It's all about the view, the water and the Florida Lifestyle! - photo 5
It's all about the view, the water and the Florida Lifestyle! - photo 6
It's all about the view, the water and the Florida Lifestyle! - photo 7
It's all about the view, the water and the Florida Lifestyle! - photo 8
It's all about the view, the water and the Florida Lifestyle! - photo 9
It's all about the view, the water and the Florida Lifestyle! - photo 10

$700,000

3 Beds | 2.0 Baths | 1,898 Sqft

412 Cape Coral Parkway W, Cape Coral, FL 33914

It's all about the view, the water and the Florida Lifestyle! This classic 1984 lakefront home has boating access to the Gulf of Mexico and is on a TRIPLE LOT. A remodeled kitchen and 2 bathrooms have...

Ad#: 7365118 • Added: 07/25/2026 • Updated: 08/02/2026
For Sale
Beautifully updated and truly turnkey, this exceptional home - photo 1
Beautifully updated and truly turnkey, this exceptional home - photo 2
Beautifully updated and truly turnkey, this exceptional home - photo 3
Beautifully updated and truly turnkey, this exceptional home - photo 4
Beautifully updated and truly turnkey, this exceptional home - photo 5
Beautifully updated and truly turnkey, this exceptional home - photo 6
Beautifully updated and truly turnkey, this exceptional home - photo 7
Beautifully updated and truly turnkey, this exceptional home - photo 8
Beautifully updated and truly turnkey, this exceptional home - photo 9
Beautifully updated and truly turnkey, this exceptional home - photo 10
Beautifully updated and truly turnkey, this exceptional home - photo 11
Beautifully updated and truly turnkey, this exceptional home - photo 12
Beautifully updated and truly turnkey, this exceptional home - photo 13
Beautifully updated and truly turnkey, this exceptional home - photo 14
Beautifully updated and truly turnkey, this exceptional home - photo 15
Beautifully updated and truly turnkey, this exceptional home - photo 16
Beautifully updated and truly turnkey, this exceptional home - photo 17
Beautifully updated and truly turnkey, this exceptional home - photo 18
Beautifully updated and truly turnkey, this exceptional home - photo 19
Beautifully updated and truly turnkey, this exceptional home - photo 20
Beautifully updated and truly turnkey, this exceptional home - photo 21
Beautifully updated and truly turnkey, this exceptional home - photo 22
Beautifully updated and truly turnkey, this exceptional home - photo 23
Beautifully updated and truly turnkey, this exceptional home - photo 24
Beautifully updated and truly turnkey, this exceptional home - photo 25
Beautifully updated and truly turnkey, this exceptional home - photo 26
Beautifully updated and truly turnkey, this exceptional home - photo 27
Beautifully updated and truly turnkey, this exceptional home - photo 28
Beautifully updated and truly turnkey, this exceptional home - photo 29
Beautifully updated and truly turnkey, this exceptional home - photo 30
Beautifully updated and truly turnkey, this exceptional home - photo 31
Beautifully updated and truly turnkey, this exceptional home - photo 32
Beautifully updated and truly turnkey, this exceptional home - photo 33
Beautifully updated and truly turnkey, this exceptional home - photo 34
Beautifully updated and truly turnkey, this exceptional home - photo 35
Beautifully updated and truly turnkey, this exceptional home - photo 36
Beautifully updated and truly turnkey, this exceptional home - photo 37
Beautifully updated and truly turnkey, this exceptional home - photo 38
Beautifully updated and truly turnkey, this exceptional home - photo 39
Beautifully updated and truly turnkey, this exceptional home - photo 40
Beautifully updated and truly turnkey, this exceptional home - photo 41
Beautifully updated and truly turnkey, this exceptional home - photo 42
Beautifully updated and truly turnkey, this exceptional home - photo 43
Beautifully updated and truly turnkey, this exceptional home - photo 44
Beautifully updated and truly turnkey, this exceptional home - photo 45
Beautifully updated and truly turnkey, this exceptional home - photo 46
Beautifully updated and truly turnkey, this exceptional home - photo 47
Beautifully updated and truly turnkey, this exceptional home - photo 48

$700,000

2 Beds | 2.0 Baths | 1,304 Sqft

241 Queens Rd, Charlotte, NC 28204

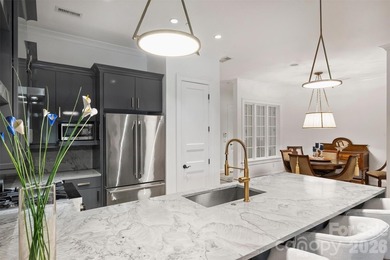
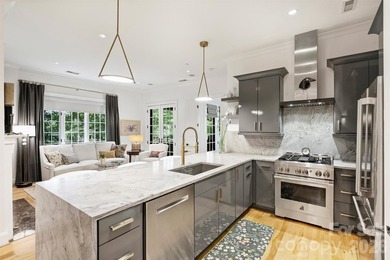
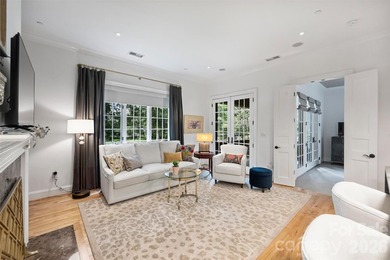
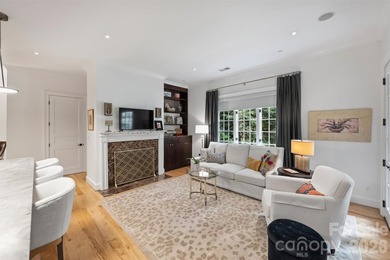
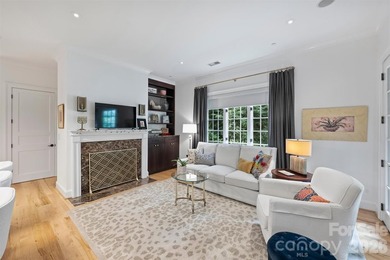
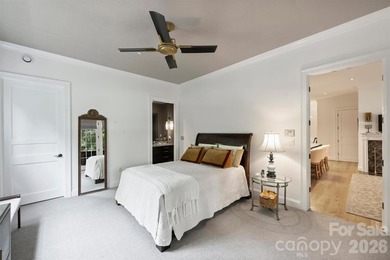
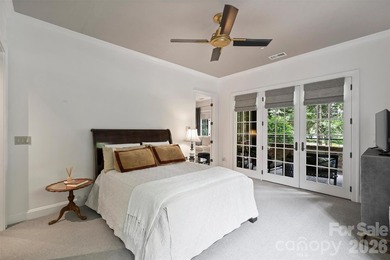
Beautifully updated and truly turnkey, this exceptional home features a thoughtfully designed split-bedroom floor plan that offers both comfort and privacy. The spacious primary suite includes a...

Ad#: 7401729 • Added: 07/23/2026 • Updated: 08/12/2026
For Sale
Hurry! Must See! Exceptional custom-built luxury home with over - photo 1
Hurry! Must See! Exceptional custom-built luxury home with over - photo 2
Hurry! Must See! Exceptional custom-built luxury home with over - photo 3
Hurry! Must See! Exceptional custom-built luxury home with over - photo 4
Hurry! Must See! Exceptional custom-built luxury home with over - photo 5
Hurry! Must See! Exceptional custom-built luxury home with over - photo 6
Hurry! Must See! Exceptional custom-built luxury home with over - photo 7
Hurry! Must See! Exceptional custom-built luxury home with over - photo 8
Hurry! Must See! Exceptional custom-built luxury home with over - photo 9
Hurry! Must See! Exceptional custom-built luxury home with over - photo 10
Hurry! Must See! Exceptional custom-built luxury home with over - photo 11
Hurry! Must See! Exceptional custom-built luxury home with over - photo 12
Hurry! Must See! Exceptional custom-built luxury home with over - photo 13
Hurry! Must See! Exceptional custom-built luxury home with over - photo 14
Hurry! Must See! Exceptional custom-built luxury home with over - photo 15
Hurry! Must See! Exceptional custom-built luxury home with over - photo 16
Hurry! Must See! Exceptional custom-built luxury home with over - photo 17
Hurry! Must See! Exceptional custom-built luxury home with over - photo 18
Hurry! Must See! Exceptional custom-built luxury home with over - photo 19
Hurry! Must See! Exceptional custom-built luxury home with over - photo 20
Hurry! Must See! Exceptional custom-built luxury home with over - photo 21
Hurry! Must See! Exceptional custom-built luxury home with over - photo 22
Hurry! Must See! Exceptional custom-built luxury home with over - photo 23
Hurry! Must See! Exceptional custom-built luxury home with over - photo 24
Hurry! Must See! Exceptional custom-built luxury home with over - photo 25
Hurry! Must See! Exceptional custom-built luxury home with over - photo 26
Hurry! Must See! Exceptional custom-built luxury home with over - photo 27
Hurry! Must See! Exceptional custom-built luxury home with over - photo 28
Hurry! Must See! Exceptional custom-built luxury home with over - photo 29
Hurry! Must See! Exceptional custom-built luxury home with over - photo 30
Hurry! Must See! Exceptional custom-built luxury home with over - photo 31
Hurry! Must See! Exceptional custom-built luxury home with over - photo 32
Hurry! Must See! Exceptional custom-built luxury home with over - photo 33
Hurry! Must See! Exceptional custom-built luxury home with over - photo 34
Hurry! Must See! Exceptional custom-built luxury home with over - photo 35
Hurry! Must See! Exceptional custom-built luxury home with over - photo 36
Hurry! Must See! Exceptional custom-built luxury home with over - photo 37
Hurry! Must See! Exceptional custom-built luxury home with over - photo 38
Hurry! Must See! Exceptional custom-built luxury home with over - photo 39
Hurry! Must See! Exceptional custom-built luxury home with over - photo 40
Hurry! Must See! Exceptional custom-built luxury home with over - photo 41
Hurry! Must See! Exceptional custom-built luxury home with over - photo 42
Hurry! Must See! Exceptional custom-built luxury home with over - photo 43
Hurry! Must See! Exceptional custom-built luxury home with over - photo 44
Hurry! Must See! Exceptional custom-built luxury home with over - photo 45
Hurry! Must See! Exceptional custom-built luxury home with over - photo 46
Hurry! Must See! Exceptional custom-built luxury home with over - photo 47
Hurry! Must See! Exceptional custom-built luxury home with over - photo 48
Hurry! Must See! Exceptional custom-built luxury home with over - photo 49
Hurry! Must See! Exceptional custom-built luxury home with over - photo 50

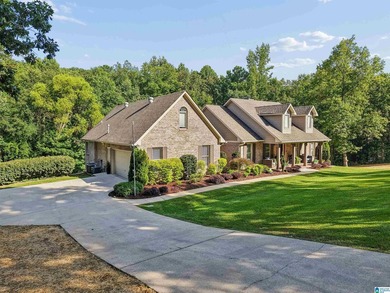
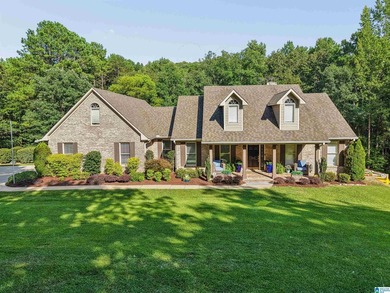
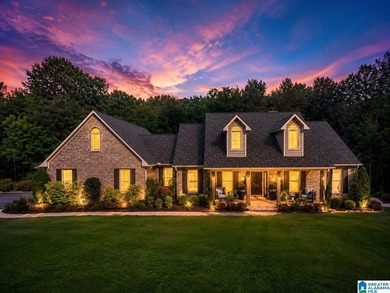
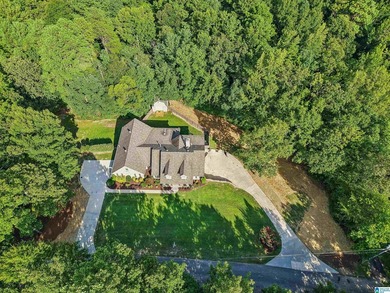
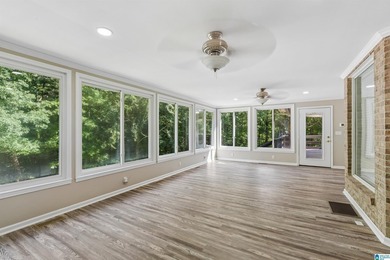
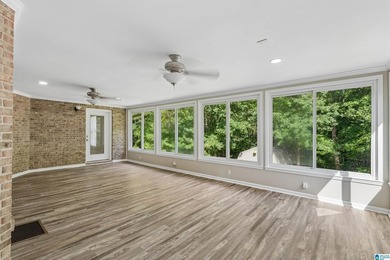
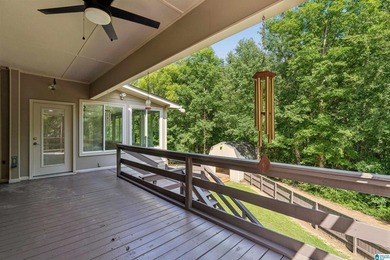
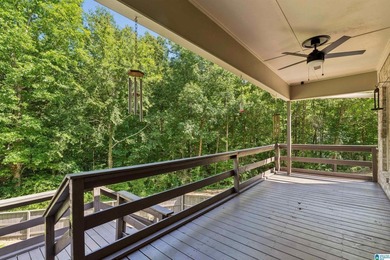
$700,000

5 Beds | 4.0 Baths | 4,853 Sqft

5735 LAKE SIDE RD, Leeds, AL 35094

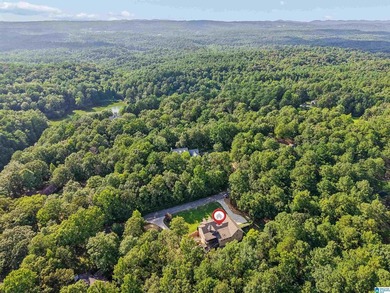
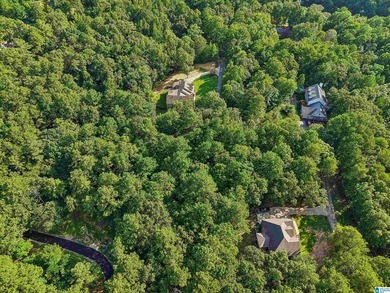
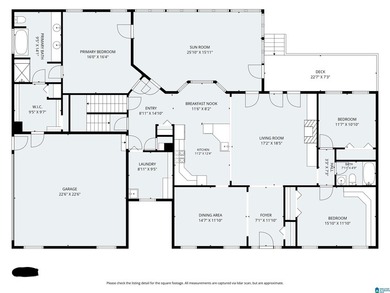
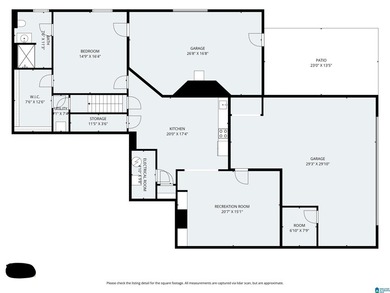
Hurry! Must See! Exceptional custom-built luxury home with over 5,000 sq. ft. on an estate-sized 2+ acre parcel. Built with steel-frame construction, this one-of-a-kind residence features Viking...

Ad#: 7411684 • Added: 07/23/2026 • Updated: 08/12/2026
For Sale
Charming 3-Bedroom Home on Over an Acre in Odessa, Family owned - photo 1
Charming 3-Bedroom Home on Over an Acre in Odessa, Family owned - photo 2
Charming 3-Bedroom Home on Over an Acre in Odessa, Family owned - photo 3
Charming 3-Bedroom Home on Over an Acre in Odessa, Family owned - photo 4
Charming 3-Bedroom Home on Over an Acre in Odessa, Family owned - photo 5
Charming 3-Bedroom Home on Over an Acre in Odessa, Family owned - photo 6
Charming 3-Bedroom Home on Over an Acre in Odessa, Family owned - photo 7
Charming 3-Bedroom Home on Over an Acre in Odessa, Family owned - photo 8
Charming 3-Bedroom Home on Over an Acre in Odessa, Family owned - photo 9
Charming 3-Bedroom Home on Over an Acre in Odessa, Family owned - photo 10
Charming 3-Bedroom Home on Over an Acre in Odessa, Family owned - photo 11
Charming 3-Bedroom Home on Over an Acre in Odessa, Family owned - photo 12
Charming 3-Bedroom Home on Over an Acre in Odessa, Family owned - photo 13
Charming 3-Bedroom Home on Over an Acre in Odessa, Family owned - photo 14
Charming 3-Bedroom Home on Over an Acre in Odessa, Family owned - photo 15
Charming 3-Bedroom Home on Over an Acre in Odessa, Family owned - photo 16
Charming 3-Bedroom Home on Over an Acre in Odessa, Family owned - photo 17
Charming 3-Bedroom Home on Over an Acre in Odessa, Family owned - photo 18
Charming 3-Bedroom Home on Over an Acre in Odessa, Family owned - photo 19
Charming 3-Bedroom Home on Over an Acre in Odessa, Family owned - photo 20
Charming 3-Bedroom Home on Over an Acre in Odessa, Family owned - photo 21
Charming 3-Bedroom Home on Over an Acre in Odessa, Family owned - photo 22
Charming 3-Bedroom Home on Over an Acre in Odessa, Family owned - photo 23
Charming 3-Bedroom Home on Over an Acre in Odessa, Family owned - photo 24
Charming 3-Bedroom Home on Over an Acre in Odessa, Family owned - photo 25
Charming 3-Bedroom Home on Over an Acre in Odessa, Family owned - photo 26
Charming 3-Bedroom Home on Over an Acre in Odessa, Family owned - photo 27
Charming 3-Bedroom Home on Over an Acre in Odessa, Family owned - photo 28
Charming 3-Bedroom Home on Over an Acre in Odessa, Family owned - photo 29
Charming 3-Bedroom Home on Over an Acre in Odessa, Family owned - photo 30
Charming 3-Bedroom Home on Over an Acre in Odessa, Family owned - photo 31
Charming 3-Bedroom Home on Over an Acre in Odessa, Family owned - photo 32
Charming 3-Bedroom Home on Over an Acre in Odessa, Family owned - photo 33
Charming 3-Bedroom Home on Over an Acre in Odessa, Family owned - photo 34
Charming 3-Bedroom Home on Over an Acre in Odessa, Family owned - photo 35
Charming 3-Bedroom Home on Over an Acre in Odessa, Family owned - photo 36
Charming 3-Bedroom Home on Over an Acre in Odessa, Family owned - photo 37
Charming 3-Bedroom Home on Over an Acre in Odessa, Family owned - photo 38
Charming 3-Bedroom Home on Over an Acre in Odessa, Family owned - photo 39
Charming 3-Bedroom Home on Over an Acre in Odessa, Family owned - photo 40
Charming 3-Bedroom Home on Over an Acre in Odessa, Family owned - photo 41
Charming 3-Bedroom Home on Over an Acre in Odessa, Family owned - photo 42
Charming 3-Bedroom Home on Over an Acre in Odessa, Family owned - photo 43
Charming 3-Bedroom Home on Over an Acre in Odessa, Family owned - photo 44
Charming 3-Bedroom Home on Over an Acre in Odessa, Family owned - photo 45
Charming 3-Bedroom Home on Over an Acre in Odessa, Family owned - photo 46
Charming 3-Bedroom Home on Over an Acre in Odessa, Family owned - photo 47
Charming 3-Bedroom Home on Over an Acre in Odessa, Family owned - photo 48
Charming 3-Bedroom Home on Over an Acre in Odessa, Family owned - photo 49
Charming 3-Bedroom Home on Over an Acre in Odessa, Family owned - photo 50

$700,000

3 Beds | 2.0 Baths | 1,333 Sqft

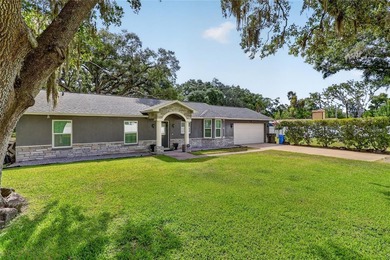
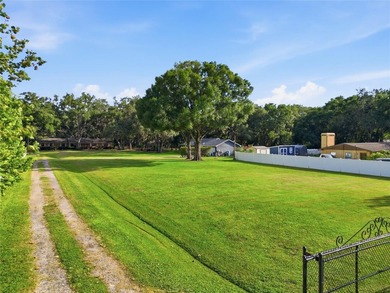
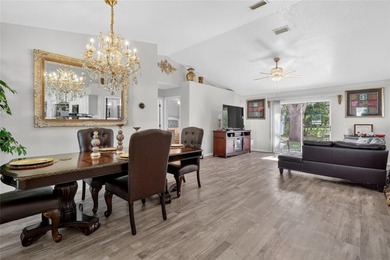
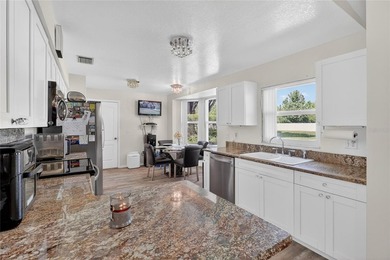
7608 COPELAND Rd, Odessa, FL 33556

Charming 3-Bedroom Home on Over an Acre in Odessa, Family owned and meticulously cared for over 20 years. Escape the hustle without leaving the convenience of the Tampa Bay area. Nestled on a...

Ad#: 7454461 • Added: 07/20/2026 • Updated: 08/07/2026
For Sale
Some homes simply check the boxes. This one defines the - photo 1
Some homes simply check the boxes. This one defines the - photo 2
Some homes simply check the boxes. This one defines the - photo 3
Some homes simply check the boxes. This one defines the - photo 4
Some homes simply check the boxes. This one defines the - photo 5
Some homes simply check the boxes. This one defines the - photo 6
Some homes simply check the boxes. This one defines the - photo 7
Some homes simply check the boxes. This one defines the - photo 8
Some homes simply check the boxes. This one defines the - photo 9
Some homes simply check the boxes. This one defines the - photo 10
Some homes simply check the boxes. This one defines the - photo 11
Some homes simply check the boxes. This one defines the - photo 12
Some homes simply check the boxes. This one defines the - photo 13
Some homes simply check the boxes. This one defines the - photo 14
Some homes simply check the boxes. This one defines the - photo 15
Some homes simply check the boxes. This one defines the - photo 16
Some homes simply check the boxes. This one defines the - photo 17
Some homes simply check the boxes. This one defines the - photo 18
Some homes simply check the boxes. This one defines the - photo 19
Some homes simply check the boxes. This one defines the - photo 20
Some homes simply check the boxes. This one defines the - photo 21
Some homes simply check the boxes. This one defines the - photo 22
Some homes simply check the boxes. This one defines the - photo 23
Some homes simply check the boxes. This one defines the - photo 24
Some homes simply check the boxes. This one defines the - photo 25
Some homes simply check the boxes. This one defines the - photo 26
Some homes simply check the boxes. This one defines the - photo 27
Some homes simply check the boxes. This one defines the - photo 28
Some homes simply check the boxes. This one defines the - photo 29
Some homes simply check the boxes. This one defines the - photo 30
Some homes simply check the boxes. This one defines the - photo 31
Some homes simply check the boxes. This one defines the - photo 32
Some homes simply check the boxes. This one defines the - photo 33
Some homes simply check the boxes. This one defines the - photo 34
Some homes simply check the boxes. This one defines the - photo 35
Some homes simply check the boxes. This one defines the - photo 36
Some homes simply check the boxes. This one defines the - photo 37
Some homes simply check the boxes. This one defines the - photo 38
Some homes simply check the boxes. This one defines the - photo 39
Some homes simply check the boxes. This one defines the - photo 40
Some homes simply check the boxes. This one defines the - photo 41
Some homes simply check the boxes. This one defines the - photo 42
Some homes simply check the boxes. This one defines the - photo 43
Some homes simply check the boxes. This one defines the - photo 44
Some homes simply check the boxes. This one defines the - photo 45
Some homes simply check the boxes. This one defines the - photo 46
Some homes simply check the boxes. This one defines the - photo 47

$700,000

3 Beds | 4.0 Baths | 5,002 Sqft

860 Evergreen Ct, Kingsford, MI 49802

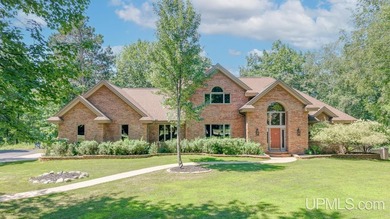
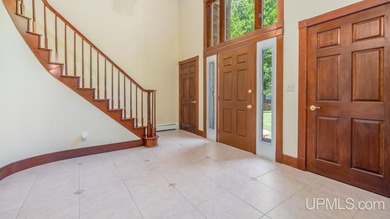
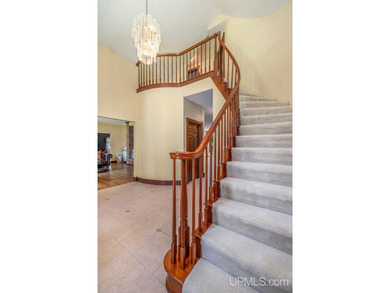
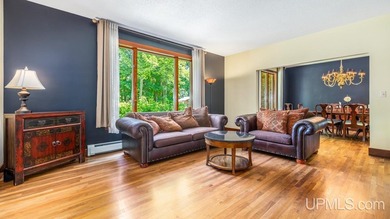
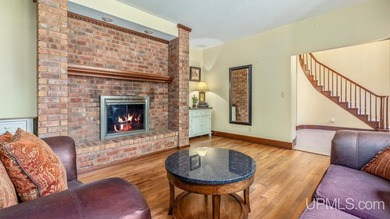
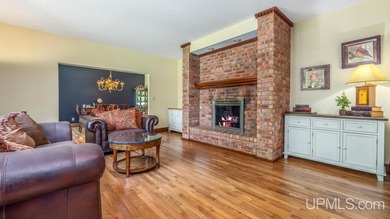
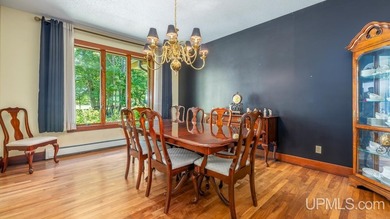
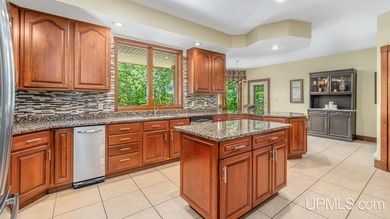
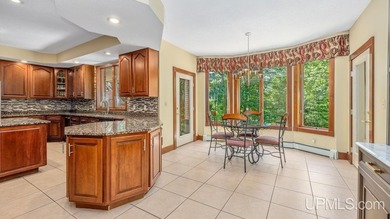
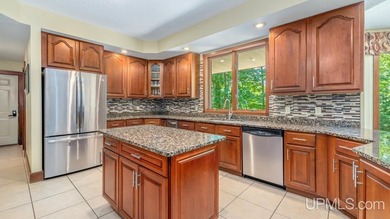
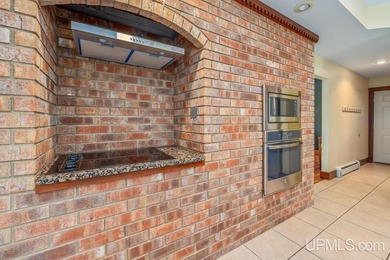
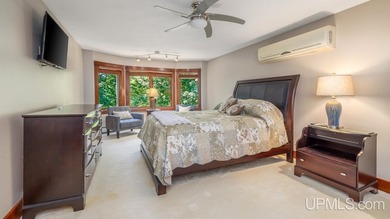
Some homes simply check the boxes. This one defines the lifestyle. Tucked away on a beautifully landscaped cul-de-sac lot of more than three-quarters of an acre, this extraordinary 5,200+ square-foot...

Ad#: 7607974 • Added: 07/15/2026 • Updated: 08/11/2026
For Sale
Stunning corner residence on the 10th floor in the heart of - photo 1
Stunning corner residence on the 10th floor in the heart of - photo 2
Stunning corner residence on the 10th floor in the heart of - photo 3
Stunning corner residence on the 10th floor in the heart of - photo 4
Stunning corner residence on the 10th floor in the heart of - photo 5
Stunning corner residence on the 10th floor in the heart of - photo 6
Stunning corner residence on the 10th floor in the heart of - photo 7
Stunning corner residence on the 10th floor in the heart of - photo 8
Stunning corner residence on the 10th floor in the heart of - photo 9
Stunning corner residence on the 10th floor in the heart of - photo 10
Stunning corner residence on the 10th floor in the heart of - photo 11
Stunning corner residence on the 10th floor in the heart of - photo 12
Stunning corner residence on the 10th floor in the heart of - photo 13
Stunning corner residence on the 10th floor in the heart of - photo 14
Stunning corner residence on the 10th floor in the heart of - photo 15
Stunning corner residence on the 10th floor in the heart of - photo 16
Stunning corner residence on the 10th floor in the heart of - photo 17
Stunning corner residence on the 10th floor in the heart of - photo 18
Stunning corner residence on the 10th floor in the heart of - photo 19
Stunning corner residence on the 10th floor in the heart of - photo 20
Stunning corner residence on the 10th floor in the heart of - photo 21
Stunning corner residence on the 10th floor in the heart of - photo 22
Stunning corner residence on the 10th floor in the heart of - photo 23
Stunning corner residence on the 10th floor in the heart of - photo 24
Stunning corner residence on the 10th floor in the heart of - photo 25
Stunning corner residence on the 10th floor in the heart of - photo 26
Stunning corner residence on the 10th floor in the heart of - photo 27
Stunning corner residence on the 10th floor in the heart of - photo 28
Stunning corner residence on the 10th floor in the heart of - photo 29
Stunning corner residence on the 10th floor in the heart of - photo 30
Stunning corner residence on the 10th floor in the heart of - photo 31
Stunning corner residence on the 10th floor in the heart of - photo 32
Stunning corner residence on the 10th floor in the heart of - photo 33
Stunning corner residence on the 10th floor in the heart of - photo 34
Stunning corner residence on the 10th floor in the heart of - photo 35
Stunning corner residence on the 10th floor in the heart of - photo 36
Stunning corner residence on the 10th floor in the heart of - photo 37
Stunning corner residence on the 10th floor in the heart of - photo 38
Stunning corner residence on the 10th floor in the heart of - photo 39
Stunning corner residence on the 10th floor in the heart of - photo 40
Stunning corner residence on the 10th floor in the heart of - photo 41
Stunning corner residence on the 10th floor in the heart of - photo 42
Stunning corner residence on the 10th floor in the heart of - photo 43
Stunning corner residence on the 10th floor in the heart of - photo 44
Stunning corner residence on the 10th floor in the heart of - photo 45
Stunning corner residence on the 10th floor in the heart of - photo 46
Stunning corner residence on the 10th floor in the heart of - photo 47
Stunning corner residence on the 10th floor in the heart of - photo 48
Stunning corner residence on the 10th floor in the heart of - photo 49
Stunning corner residence on the 10th floor in the heart of - photo 50

$700,000

3 Beds | 3.0 Baths | 1,379 Sqft

5350 NW 84th Ave 1001, Doral, FL 33166

Stunning corner residence on the 10th floor in the heart of Downtown Doral! This spacious 3-bedroom, 3-bath condominium features a highly desirable lock-off style floor plan with the potential to...

Ad#: 7676348 • Added: 07/11/2026 • Updated: 08/09/2026
For Sale
Newly adjusted price. Rarely available, this luxurious Severn - photo 1
Newly adjusted price. Rarely available, this luxurious Severn - photo 2
Newly adjusted price. Rarely available, this luxurious Severn - photo 3
Newly adjusted price. Rarely available, this luxurious Severn - photo 4
Newly adjusted price. Rarely available, this luxurious Severn - photo 5
Newly adjusted price. Rarely available, this luxurious Severn - photo 6
Newly adjusted price. Rarely available, this luxurious Severn - photo 7
Newly adjusted price. Rarely available, this luxurious Severn - photo 8
Newly adjusted price. Rarely available, this luxurious Severn - photo 9
Newly adjusted price. Rarely available, this luxurious Severn - photo 10
Newly adjusted price. Rarely available, this luxurious Severn - photo 11
Newly adjusted price. Rarely available, this luxurious Severn - photo 12
Newly adjusted price. Rarely available, this luxurious Severn - photo 13
Newly adjusted price. Rarely available, this luxurious Severn - photo 14
Newly adjusted price. Rarely available, this luxurious Severn - photo 15
Newly adjusted price. Rarely available, this luxurious Severn - photo 16
Newly adjusted price. Rarely available, this luxurious Severn - photo 17
Newly adjusted price. Rarely available, this luxurious Severn - photo 18
Newly adjusted price. Rarely available, this luxurious Severn - photo 19
Newly adjusted price. Rarely available, this luxurious Severn - photo 20
Newly adjusted price. Rarely available, this luxurious Severn - photo 21
Newly adjusted price. Rarely available, this luxurious Severn - photo 22
Newly adjusted price. Rarely available, this luxurious Severn - photo 23
Newly adjusted price. Rarely available, this luxurious Severn - photo 24
Newly adjusted price. Rarely available, this luxurious Severn - photo 25
Newly adjusted price. Rarely available, this luxurious Severn - photo 26
Newly adjusted price. Rarely available, this luxurious Severn - photo 27
Newly adjusted price. Rarely available, this luxurious Severn - photo 28
Newly adjusted price. Rarely available, this luxurious Severn - photo 29
Newly adjusted price. Rarely available, this luxurious Severn - photo 30
Newly adjusted price. Rarely available, this luxurious Severn - photo 31
Newly adjusted price. Rarely available, this luxurious Severn - photo 32
Newly adjusted price. Rarely available, this luxurious Severn - photo 33
Newly adjusted price. Rarely available, this luxurious Severn - photo 34
Newly adjusted price. Rarely available, this luxurious Severn - photo 35
Newly adjusted price. Rarely available, this luxurious Severn - photo 36

$700,000

3 Beds | 3.0 Baths | 2,602 Sqft

2000 HERONS NEST Way 401, Chester, MD 21619

Newly adjusted price. Rarely available, this luxurious Severn penthouse in Four Seasons at Kent Island offers the perfect blend of waterfront beauty, comfort, and resort-style living. Built in...

Ad#: 7727665 • Added: 07/09/2026 • Updated: 07/28/2026
For Sale
Priced to sell at just $700,000, this is an exceptional - photo 1
Priced to sell at just $700,000, this is an exceptional - photo 2
Priced to sell at just $700,000, this is an exceptional - photo 3
Priced to sell at just $700,000, this is an exceptional - photo 4
Priced to sell at just $700,000, this is an exceptional - photo 5
Priced to sell at just $700,000, this is an exceptional - photo 6
Priced to sell at just $700,000, this is an exceptional - photo 7
Priced to sell at just $700,000, this is an exceptional - photo 8
Priced to sell at just $700,000, this is an exceptional - photo 9
Priced to sell at just $700,000, this is an exceptional - photo 10
Priced to sell at just $700,000, this is an exceptional - photo 11
Priced to sell at just $700,000, this is an exceptional - photo 12
Priced to sell at just $700,000, this is an exceptional - photo 13
Priced to sell at just $700,000, this is an exceptional - photo 14
Priced to sell at just $700,000, this is an exceptional - photo 15
Priced to sell at just $700,000, this is an exceptional - photo 16
Priced to sell at just $700,000, this is an exceptional - photo 17
Priced to sell at just $700,000, this is an exceptional - photo 18
Priced to sell at just $700,000, this is an exceptional - photo 19
Priced to sell at just $700,000, this is an exceptional - photo 20
Priced to sell at just $700,000, this is an exceptional - photo 21
Priced to sell at just $700,000, this is an exceptional - photo 22
Priced to sell at just $700,000, this is an exceptional - photo 23
Priced to sell at just $700,000, this is an exceptional - photo 24
Priced to sell at just $700,000, this is an exceptional - photo 25
Priced to sell at just $700,000, this is an exceptional - photo 26
Priced to sell at just $700,000, this is an exceptional - photo 27
Priced to sell at just $700,000, this is an exceptional - photo 28
Priced to sell at just $700,000, this is an exceptional - photo 29

$700,000

2 Beds | 3.0 Baths | 2,003 Sqft

132 WHEELHOUSE WAY 11, Chester, MD 21619

Priced to sell at just $700,000, this is an exceptional opportunity. With a $160,000 lot premium and over $60,000 in builder upgrades, this home is offered below its replacement value. Experience...

Ad#: 7727677 • Added: 07/09/2026 • Updated: 07/13/2026
For Sale
Discover a beautifully built modern barndominium office building - photo 1
Discover a beautifully built modern barndominium office building - photo 2
Discover a beautifully built modern barndominium office building - photo 3
Discover a beautifully built modern barndominium office building - photo 4
Discover a beautifully built modern barndominium office building - photo 5
Discover a beautifully built modern barndominium office building - photo 6
Discover a beautifully built modern barndominium office building - photo 7
Discover a beautifully built modern barndominium office building - photo 8
Discover a beautifully built modern barndominium office building - photo 9
Discover a beautifully built modern barndominium office building - photo 10
Discover a beautifully built modern barndominium office building - photo 11
Discover a beautifully built modern barndominium office building - photo 12
Discover a beautifully built modern barndominium office building - photo 13
Discover a beautifully built modern barndominium office building - photo 14
Discover a beautifully built modern barndominium office building - photo 15
Discover a beautifully built modern barndominium office building - photo 16
Discover a beautifully built modern barndominium office building - photo 17
Discover a beautifully built modern barndominium office building - photo 18
Discover a beautifully built modern barndominium office building - photo 19
Discover a beautifully built modern barndominium office building - photo 20
Discover a beautifully built modern barndominium office building - photo 21
Discover a beautifully built modern barndominium office building - photo 22
Discover a beautifully built modern barndominium office building - photo 23
Discover a beautifully built modern barndominium office building - photo 24
Discover a beautifully built modern barndominium office building - photo 25
Discover a beautifully built modern barndominium office building - photo 26
Discover a beautifully built modern barndominium office building - photo 27
Discover a beautifully built modern barndominium office building - photo 28
Discover a beautifully built modern barndominium office building - photo 29

$700,000

0 Beds | 0.0 Baths | 2,024 Sqft

1303 Silver Ave, Donna, TX 78537

Discover a beautifully built modern barndominium office building with exceptional functionality. Designed to impress clients while providing a productive work environment. The floor plan features six...

Ad#: 7763808 • Added: 07/09/2026 • Updated: 08/04/2026
For Sale
This free-standing 1,600 SF office building is ideally - photo 1
This free-standing 1,600 SF office building is ideally - photo 2
This free-standing 1,600 SF office building is ideally - photo 3
This free-standing 1,600 SF office building is ideally - photo 4
This free-standing 1,600 SF office building is ideally - photo 5
This free-standing 1,600 SF office building is ideally - photo 6
This free-standing 1,600 SF office building is ideally - photo 7
This free-standing 1,600 SF office building is ideally - photo 8
This free-standing 1,600 SF office building is ideally - photo 9
This free-standing 1,600 SF office building is ideally - photo 10
This free-standing 1,600 SF office building is ideally - photo 11
This free-standing 1,600 SF office building is ideally - photo 12
This free-standing 1,600 SF office building is ideally - photo 13
This free-standing 1,600 SF office building is ideally - photo 14
This free-standing 1,600 SF office building is ideally - photo 15
This free-standing 1,600 SF office building is ideally - photo 16
This free-standing 1,600 SF office building is ideally - photo 17
This free-standing 1,600 SF office building is ideally - photo 18
This free-standing 1,600 SF office building is ideally - photo 19
This free-standing 1,600 SF office building is ideally - photo 20
This free-standing 1,600 SF office building is ideally - photo 21
This free-standing 1,600 SF office building is ideally - photo 22
This free-standing 1,600 SF office building is ideally - photo 23
This free-standing 1,600 SF office building is ideally - photo 24
This free-standing 1,600 SF office building is ideally - photo 25
This free-standing 1,600 SF office building is ideally - photo 26
This free-standing 1,600 SF office building is ideally - photo 27
This free-standing 1,600 SF office building is ideally - photo 28
This free-standing 1,600 SF office building is ideally - photo 29
This free-standing 1,600 SF office building is ideally - photo 30
This free-standing 1,600 SF office building is ideally - photo 31
This free-standing 1,600 SF office building is ideally - photo 32

$700,000

0 Beds | 0.0 Baths | 1,600 Sqft

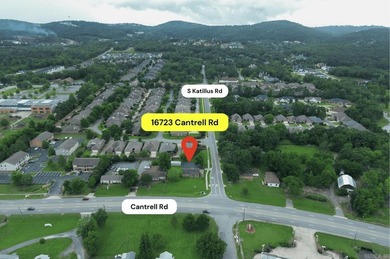
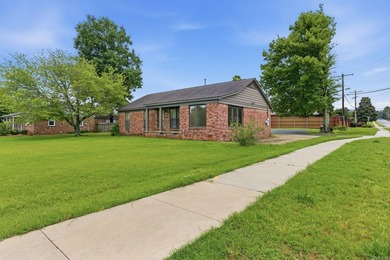
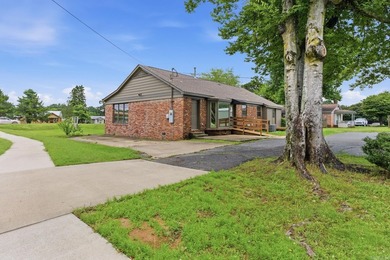
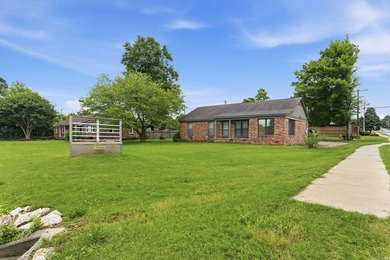
16723 Cantrell Rd, Little Rock, AR 72223

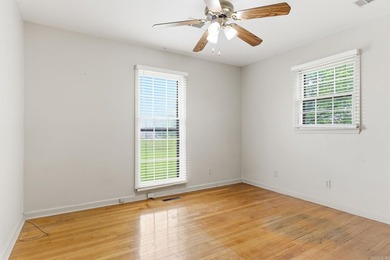
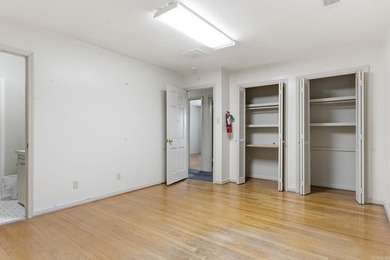
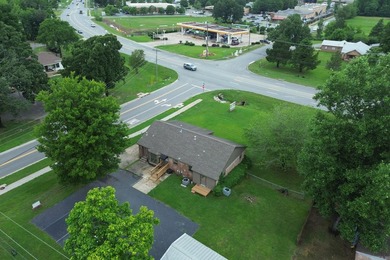
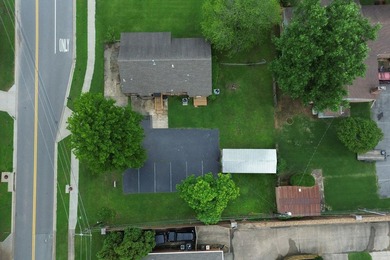
This free-standing 1,600 SF office building is ideally positioned directly on highly trafficked Cantrell Road in West Little Rock, offering exceptional visibility and exposure with an average daily...

Ad#: 7870076 • Added: 07/03/2026 • Updated: 08/04/2026
For Sale
One or more photo(s) has been virtually staged, AI generated or - photo 1
One or more photo(s) has been virtually staged, AI generated or - photo 2
One or more photo(s) has been virtually staged, AI generated or - photo 3
One or more photo(s) has been virtually staged, AI generated or - photo 4
One or more photo(s) has been virtually staged, AI generated or - photo 5
One or more photo(s) has been virtually staged, AI generated or - photo 6
One or more photo(s) has been virtually staged, AI generated or - photo 7
One or more photo(s) has been virtually staged, AI generated or - photo 8
One or more photo(s) has been virtually staged, AI generated or - photo 9
One or more photo(s) has been virtually staged, AI generated or - photo 10
One or more photo(s) has been virtually staged, AI generated or - photo 11
One or more photo(s) has been virtually staged, AI generated or - photo 12
One or more photo(s) has been virtually staged, AI generated or - photo 13
One or more photo(s) has been virtually staged, AI generated or - photo 14
One or more photo(s) has been virtually staged, AI generated or - photo 15
One or more photo(s) has been virtually staged, AI generated or - photo 16
One or more photo(s) has been virtually staged, AI generated or - photo 17
One or more photo(s) has been virtually staged, AI generated or - photo 18
One or more photo(s) has been virtually staged, AI generated or - photo 19
One or more photo(s) has been virtually staged, AI generated or - photo 20
One or more photo(s) has been virtually staged, AI generated or - photo 21
One or more photo(s) has been virtually staged, AI generated or - photo 22
One or more photo(s) has been virtually staged, AI generated or - photo 23
One or more photo(s) has been virtually staged, AI generated or - photo 24
One or more photo(s) has been virtually staged, AI generated or - photo 25
One or more photo(s) has been virtually staged, AI generated or - photo 26
One or more photo(s) has been virtually staged, AI generated or - photo 27
One or more photo(s) has been virtually staged, AI generated or - photo 28
One or more photo(s) has been virtually staged, AI generated or - photo 29
One or more photo(s) has been virtually staged, AI generated or - photo 30
One or more photo(s) has been virtually staged, AI generated or - photo 31
One or more photo(s) has been virtually staged, AI generated or - photo 32
One or more photo(s) has been virtually staged, AI generated or - photo 33
One or more photo(s) has been virtually staged, AI generated or - photo 34
One or more photo(s) has been virtually staged, AI generated or - photo 35
One or more photo(s) has been virtually staged, AI generated or - photo 36
One or more photo(s) has been virtually staged, AI generated or - photo 37
One or more photo(s) has been virtually staged, AI generated or - photo 38
One or more photo(s) has been virtually staged, AI generated or - photo 39
One or more photo(s) has been virtually staged, AI generated or - photo 40

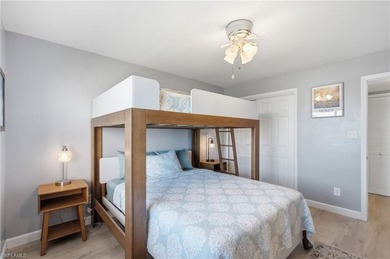
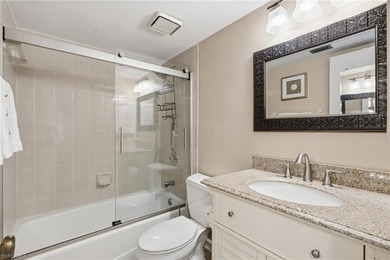
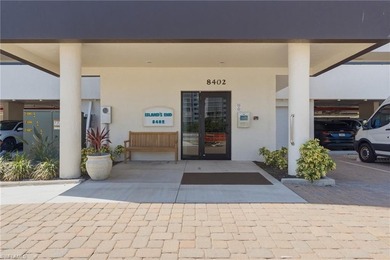
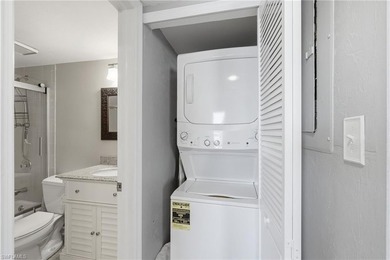
$700,000

2 Beds | 2.0 Baths | 1,082 Sqft

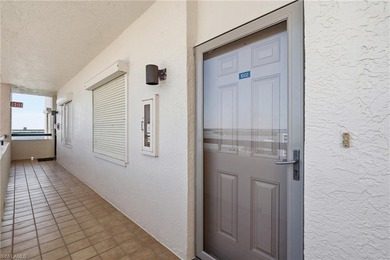
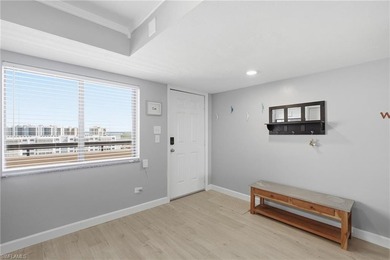
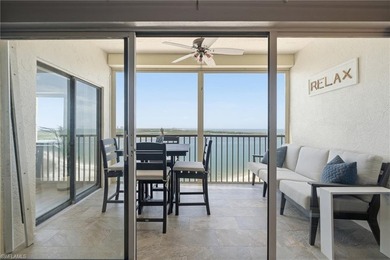
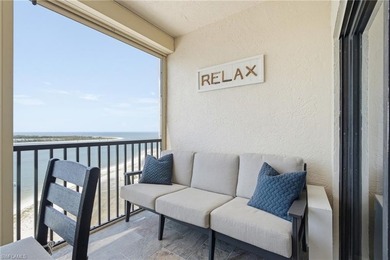
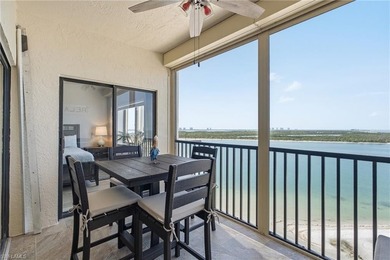
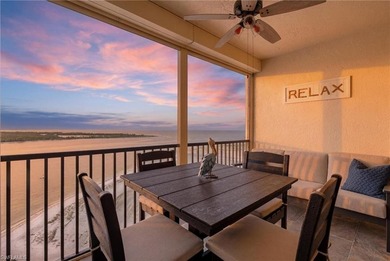
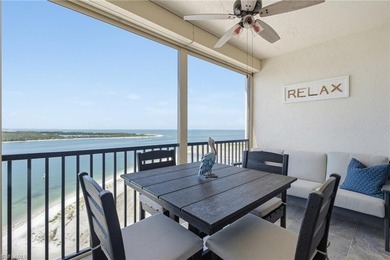
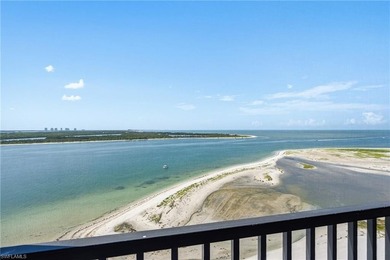
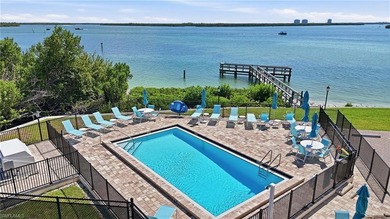
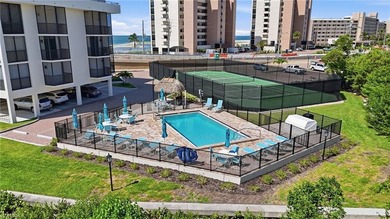
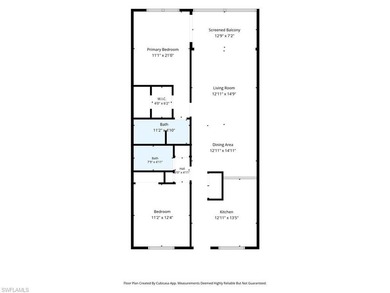
8402 Estero Blvd lot: 1002, Fort Myers, FL 33931

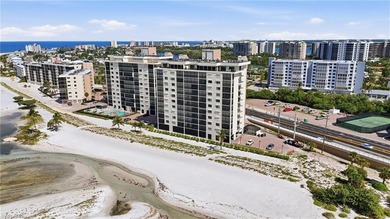
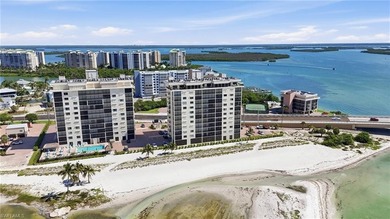
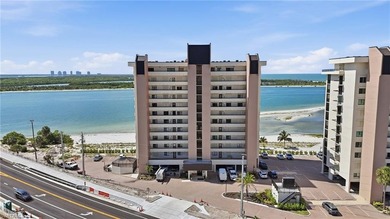
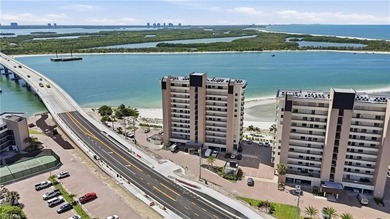
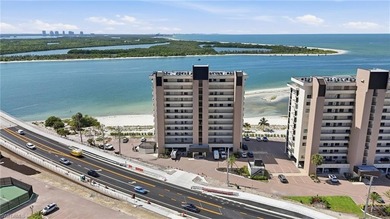
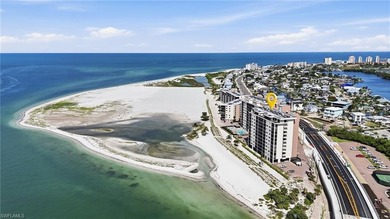
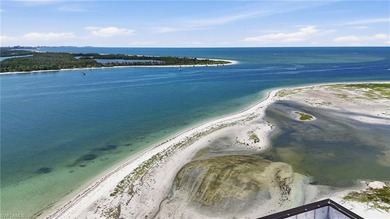
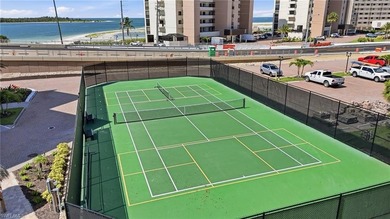
One or more photo(s) has been virtually staged, AI generated or rendered. Experience refined beachfront living from this beautifully positioned 2-bedroom, 2-bath residence on the coveted south end of...

Ad#: 7906315 • Added: 07/02/2026 • Updated: 08/03/2026
For Sale
11425 Kerry Road was designed and constructed to stand the test - photo 1
11425 Kerry Road was designed and constructed to stand the test - photo 2
11425 Kerry Road was designed and constructed to stand the test - photo 3
11425 Kerry Road was designed and constructed to stand the test - photo 4
11425 Kerry Road was designed and constructed to stand the test - photo 5
11425 Kerry Road was designed and constructed to stand the test - photo 6
11425 Kerry Road was designed and constructed to stand the test - photo 7
11425 Kerry Road was designed and constructed to stand the test - photo 8
11425 Kerry Road was designed and constructed to stand the test - photo 9
11425 Kerry Road was designed and constructed to stand the test - photo 10
11425 Kerry Road was designed and constructed to stand the test - photo 11
11425 Kerry Road was designed and constructed to stand the test - photo 12
11425 Kerry Road was designed and constructed to stand the test - photo 13
11425 Kerry Road was designed and constructed to stand the test - photo 14
11425 Kerry Road was designed and constructed to stand the test - photo 15
11425 Kerry Road was designed and constructed to stand the test - photo 16
11425 Kerry Road was designed and constructed to stand the test - photo 17
11425 Kerry Road was designed and constructed to stand the test - photo 18
11425 Kerry Road was designed and constructed to stand the test - photo 19
11425 Kerry Road was designed and constructed to stand the test - photo 20
11425 Kerry Road was designed and constructed to stand the test - photo 21
11425 Kerry Road was designed and constructed to stand the test - photo 22
11425 Kerry Road was designed and constructed to stand the test - photo 23
11425 Kerry Road was designed and constructed to stand the test - photo 24
11425 Kerry Road was designed and constructed to stand the test - photo 25
11425 Kerry Road was designed and constructed to stand the test - photo 26
11425 Kerry Road was designed and constructed to stand the test - photo 27
11425 Kerry Road was designed and constructed to stand the test - photo 28
11425 Kerry Road was designed and constructed to stand the test - photo 29
11425 Kerry Road was designed and constructed to stand the test - photo 30
11425 Kerry Road was designed and constructed to stand the test - photo 31
11425 Kerry Road was designed and constructed to stand the test - photo 32
11425 Kerry Road was designed and constructed to stand the test - photo 33
11425 Kerry Road was designed and constructed to stand the test - photo 34
11425 Kerry Road was designed and constructed to stand the test - photo 35
11425 Kerry Road was designed and constructed to stand the test - photo 36
11425 Kerry Road was designed and constructed to stand the test - photo 37
11425 Kerry Road was designed and constructed to stand the test - photo 38
11425 Kerry Road was designed and constructed to stand the test - photo 39
11425 Kerry Road was designed and constructed to stand the test - photo 40
11425 Kerry Road was designed and constructed to stand the test - photo 41
11425 Kerry Road was designed and constructed to stand the test - photo 42
11425 Kerry Road was designed and constructed to stand the test - photo 43
11425 Kerry Road was designed and constructed to stand the test - photo 44
11425 Kerry Road was designed and constructed to stand the test - photo 45
11425 Kerry Road was designed and constructed to stand the test - photo 46
11425 Kerry Road was designed and constructed to stand the test - photo 47
11425 Kerry Road was designed and constructed to stand the test - photo 48
11425 Kerry Road was designed and constructed to stand the test - photo 49
11425 Kerry Road was designed and constructed to stand the test - photo 50

$700,000

1 Beds | 3.0 Baths | 4,644 Sqft

11425 Kerry Rd, Brethren, MI 49619

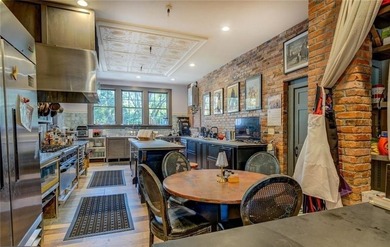
11425 Kerry Road was designed and constructed to stand the test of time, have virtually no maintenance, and to allow the owners to age in place. Beginning with the block construction through the...

Ad#: 8003863 • Added: 07/01/2026 • Updated: 07/25/2026
For Sale
Own a 1/6 interest in a luxuriously finished and furnished three - photo 1
Own a 1/6 interest in a luxuriously finished and furnished three - photo 2
Own a 1/6 interest in a luxuriously finished and furnished three - photo 3
Own a 1/6 interest in a luxuriously finished and furnished three - photo 4
Own a 1/6 interest in a luxuriously finished and furnished three - photo 5
Own a 1/6 interest in a luxuriously finished and furnished three - photo 6
Own a 1/6 interest in a luxuriously finished and furnished three - photo 7
Own a 1/6 interest in a luxuriously finished and furnished three - photo 8
Own a 1/6 interest in a luxuriously finished and furnished three - photo 9
Own a 1/6 interest in a luxuriously finished and furnished three - photo 10
Own a 1/6 interest in a luxuriously finished and furnished three - photo 11
Own a 1/6 interest in a luxuriously finished and furnished three - photo 12
Own a 1/6 interest in a luxuriously finished and furnished three - photo 13
Own a 1/6 interest in a luxuriously finished and furnished three - photo 14
Own a 1/6 interest in a luxuriously finished and furnished three - photo 15
Own a 1/6 interest in a luxuriously finished and furnished three - photo 16
Own a 1/6 interest in a luxuriously finished and furnished three - photo 17
Own a 1/6 interest in a luxuriously finished and furnished three - photo 18

$700,000

3 Beds | 3.0 Baths | 2,200 Sqft

7815 Royal St C465, Park City, UT 84060

Own a 1/6 interest in a luxuriously finished and furnished three bedroom Residence. Owners enjoy unlimited, flexible usage in accordance with club reservation polices. Amenities include: ski locker...

Ad#: 7987217 • Added: 06/30/2026 • Updated: 08/12/2026
For Sale
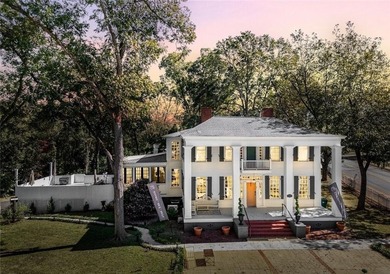
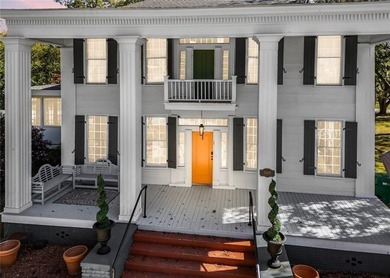
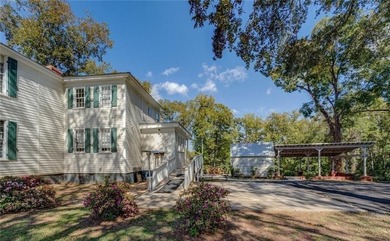
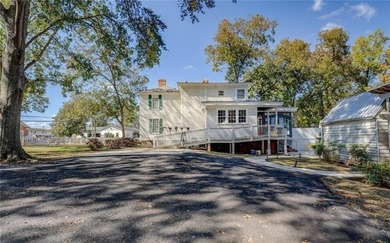
Welcome to the Historic Reese Hall Estate, operating as the - photo 1
Welcome to the Historic Reese Hall Estate, operating as the - photo 2
Welcome to the Historic Reese Hall Estate, operating as the - photo 3
Welcome to the Historic Reese Hall Estate, operating as the - photo 4
Welcome to the Historic Reese Hall Estate, operating as the - photo 5
Welcome to the Historic Reese Hall Estate, operating as the - photo 6
Welcome to the Historic Reese Hall Estate, operating as the - photo 7
Welcome to the Historic Reese Hall Estate, operating as the - photo 8
Welcome to the Historic Reese Hall Estate, operating as the - photo 9
Welcome to the Historic Reese Hall Estate, operating as the - photo 10
Welcome to the Historic Reese Hall Estate, operating as the - photo 11
Welcome to the Historic Reese Hall Estate, operating as the - photo 12
Welcome to the Historic Reese Hall Estate, operating as the - photo 13
Welcome to the Historic Reese Hall Estate, operating as the - photo 14
Welcome to the Historic Reese Hall Estate, operating as the - photo 15
Welcome to the Historic Reese Hall Estate, operating as the - photo 16
Welcome to the Historic Reese Hall Estate, operating as the - photo 17
Welcome to the Historic Reese Hall Estate, operating as the - photo 18
Welcome to the Historic Reese Hall Estate, operating as the - photo 19
Welcome to the Historic Reese Hall Estate, operating as the - photo 20
Welcome to the Historic Reese Hall Estate, operating as the - photo 21
Welcome to the Historic Reese Hall Estate, operating as the - photo 22
Welcome to the Historic Reese Hall Estate, operating as the - photo 23
Welcome to the Historic Reese Hall Estate, operating as the - photo 24
Welcome to the Historic Reese Hall Estate, operating as the - photo 25
Welcome to the Historic Reese Hall Estate, operating as the - photo 26
Welcome to the Historic Reese Hall Estate, operating as the - photo 27
Welcome to the Historic Reese Hall Estate, operating as the - photo 28
Welcome to the Historic Reese Hall Estate, operating as the - photo 29
Welcome to the Historic Reese Hall Estate, operating as the - photo 30
Welcome to the Historic Reese Hall Estate, operating as the - photo 31
Welcome to the Historic Reese Hall Estate, operating as the - photo 32
Welcome to the Historic Reese Hall Estate, operating as the - photo 33
Welcome to the Historic Reese Hall Estate, operating as the - photo 34
Welcome to the Historic Reese Hall Estate, operating as the - photo 35
Welcome to the Historic Reese Hall Estate, operating as the - photo 36
Welcome to the Historic Reese Hall Estate, operating as the - photo 37
Welcome to the Historic Reese Hall Estate, operating as the - photo 38
Welcome to the Historic Reese Hall Estate, operating as the - photo 39
Welcome to the Historic Reese Hall Estate, operating as the - photo 40
Welcome to the Historic Reese Hall Estate, operating as the - photo 41
Welcome to the Historic Reese Hall Estate, operating as the - photo 42
Welcome to the Historic Reese Hall Estate, operating as the - photo 43
Welcome to the Historic Reese Hall Estate, operating as the - photo 44
Welcome to the Historic Reese Hall Estate, operating as the - photo 45
Welcome to the Historic Reese Hall Estate, operating as the - photo 46
Welcome to the Historic Reese Hall Estate, operating as the - photo 47
Welcome to the Historic Reese Hall Estate, operating as the - photo 48
Welcome to the Historic Reese Hall Estate, operating as the - photo 49
Welcome to the Historic Reese Hall Estate, operating as the - photo 50

$700,000

5 Beds | 5.0 Baths | 3,199 Sqft

421 E Greene St, Monticello, GA 31064

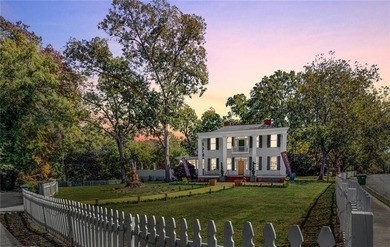
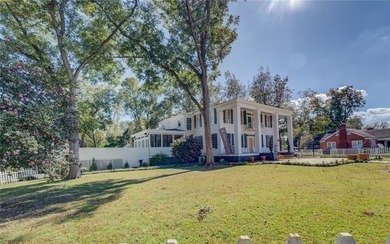
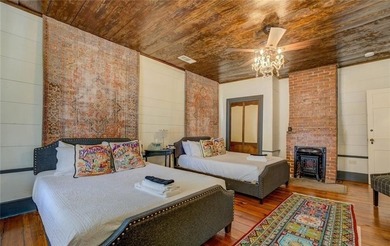
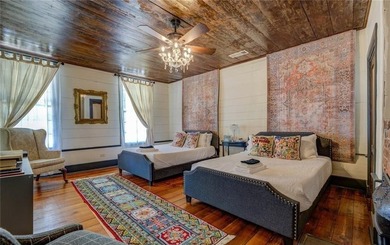
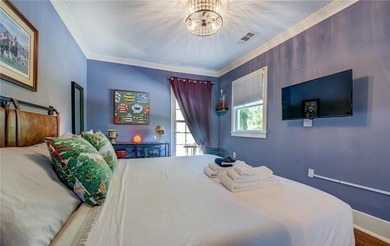
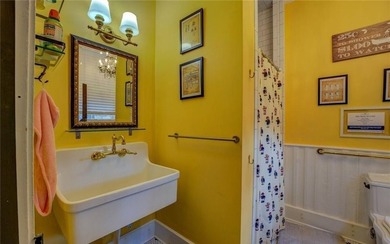
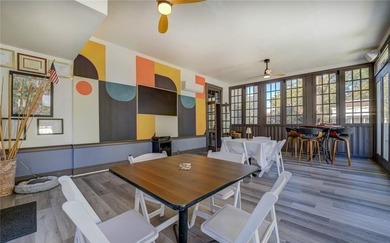
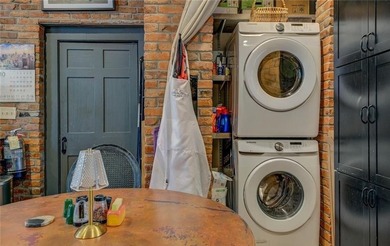
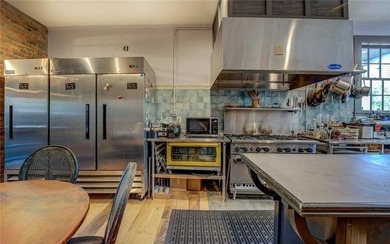
Welcome to the Historic Reese Hall Estate, operating as the Blaque Butterfly Bed + Breakfast Hospitality Venue. This is an awesome Real Estate + Business opportunity that allows you to own a piece of...

Ad#: 7992091 • Added: 06/30/2026 • Updated: 08/07/2026
For Sale
Situated on a generously sized golf course lot in Mount Vintage - photo 1
Situated on a generously sized golf course lot in Mount Vintage - photo 2
Situated on a generously sized golf course lot in Mount Vintage - photo 3
Situated on a generously sized golf course lot in Mount Vintage - photo 4
Situated on a generously sized golf course lot in Mount Vintage - photo 5
Situated on a generously sized golf course lot in Mount Vintage - photo 6
Situated on a generously sized golf course lot in Mount Vintage - photo 7
Situated on a generously sized golf course lot in Mount Vintage - photo 8
Situated on a generously sized golf course lot in Mount Vintage - photo 9
Situated on a generously sized golf course lot in Mount Vintage - photo 10
Situated on a generously sized golf course lot in Mount Vintage - photo 11
Situated on a generously sized golf course lot in Mount Vintage - photo 12
Situated on a generously sized golf course lot in Mount Vintage - photo 13
Situated on a generously sized golf course lot in Mount Vintage - photo 14
Situated on a generously sized golf course lot in Mount Vintage - photo 15
Situated on a generously sized golf course lot in Mount Vintage - photo 16
Situated on a generously sized golf course lot in Mount Vintage - photo 17
Situated on a generously sized golf course lot in Mount Vintage - photo 18
Situated on a generously sized golf course lot in Mount Vintage - photo 19
Situated on a generously sized golf course lot in Mount Vintage - photo 20
Situated on a generously sized golf course lot in Mount Vintage - photo 21
Situated on a generously sized golf course lot in Mount Vintage - photo 22
Situated on a generously sized golf course lot in Mount Vintage - photo 23
Situated on a generously sized golf course lot in Mount Vintage - photo 24
Situated on a generously sized golf course lot in Mount Vintage - photo 25
Situated on a generously sized golf course lot in Mount Vintage - photo 26
Situated on a generously sized golf course lot in Mount Vintage - photo 27
Situated on a generously sized golf course lot in Mount Vintage - photo 28
Situated on a generously sized golf course lot in Mount Vintage - photo 29
Situated on a generously sized golf course lot in Mount Vintage - photo 30
Situated on a generously sized golf course lot in Mount Vintage - photo 31
Situated on a generously sized golf course lot in Mount Vintage - photo 32
Situated on a generously sized golf course lot in Mount Vintage - photo 33
Situated on a generously sized golf course lot in Mount Vintage - photo 34
Situated on a generously sized golf course lot in Mount Vintage - photo 35
Situated on a generously sized golf course lot in Mount Vintage - photo 36
Situated on a generously sized golf course lot in Mount Vintage - photo 37
Situated on a generously sized golf course lot in Mount Vintage - photo 38
Situated on a generously sized golf course lot in Mount Vintage - photo 39
Situated on a generously sized golf course lot in Mount Vintage - photo 40
Situated on a generously sized golf course lot in Mount Vintage - photo 41
Situated on a generously sized golf course lot in Mount Vintage - photo 42
Situated on a generously sized golf course lot in Mount Vintage - photo 43
Situated on a generously sized golf course lot in Mount Vintage - photo 44
Situated on a generously sized golf course lot in Mount Vintage - photo 45
Situated on a generously sized golf course lot in Mount Vintage - photo 46
Situated on a generously sized golf course lot in Mount Vintage - photo 47
Situated on a generously sized golf course lot in Mount Vintage - photo 48
Situated on a generously sized golf course lot in Mount Vintage - photo 49
Situated on a generously sized golf course lot in Mount Vintage - photo 50

$700,000

3 Beds | 3.0 Baths | 3,500 Sqft

270 Eutaw Springs Trl, North Augusta, SC 29860

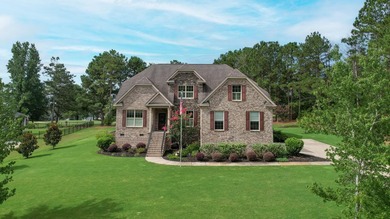
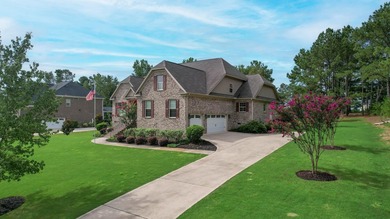
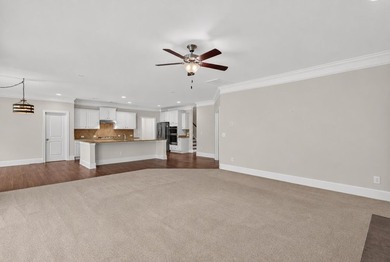
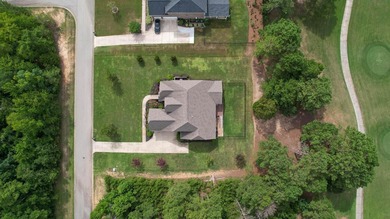
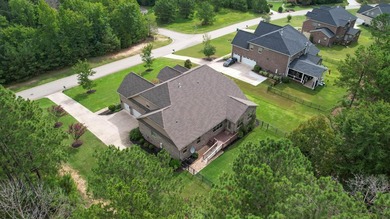
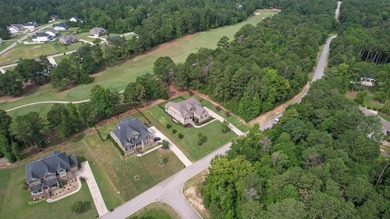
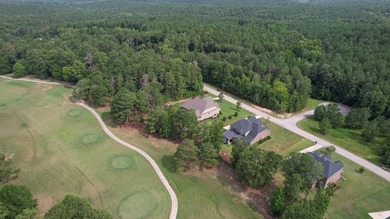
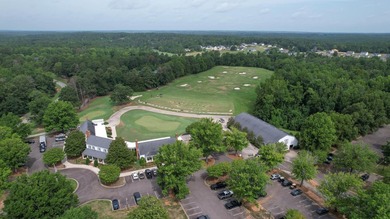
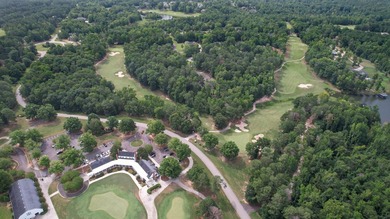
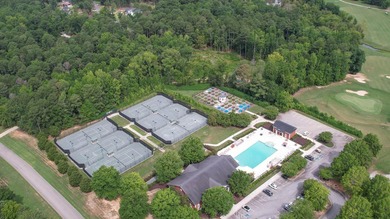
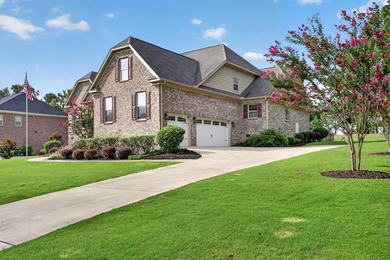
Situated on a generously sized golf course lot in Mount Vintage Plantation, this spacious 3,500-square-foot home offers a thoughtfully designed floor plan with exceptional functionality. The kitchen...

Ad#: 7912247 • Added: 06/19/2026 • Updated: 08/10/2026
  • «
  • 1
  • ...
  • 477
  • 478
  • 479
  • 480
  • ...
  • 1625
  • »

Real Estate Agent Info

About

Click to activate
Request Information
Contact Agent
By contacting this agent you agree to these Terms and Conditions.
Share this Ad
Link copied
Video/Virtual Tour
Loading...
SEARCH STATES
Alabama Alaska Arizona Arkansas California Colorado Connecticut Delaware Florida Georgia Hawaii Idaho Illinois Indiana Iowa Kansas Kentucky Louisiana Maine Maryland Massachusetts Michigan Minnesota Mississippi Missouri Montana Nebraska Nevada New Hampshire New Jersey New Mexico New York North Carolina North Dakota Ohio Oklahoma Oregon Pennsylvania Rhode Island South Carolina South Dakota Tennessee Texas Utah Vermont Virginia Washington West Virginia Wisconsin Wyoming
SERVICES
Buy Buy Advertise
COMPANY
Testimonials About Us Office Locations
SUPPORT
Help Contact Us
ADDITIONAL MARKETS
LakeHouse.com MountainHomes.com BeachHouse.com GolfHomes.com
SUBSCRIBE
Receive notifications for new listings
Subscribe
Facebook YouTube

Dream Home Network Inc.

is committed to ensuring digital accessibility and property listings for individuals with disabilities. All information provided is deemed reliable but is not guaranteed and should be independently verified. We are continuously working to improve the accessibility of our web experience for everyone, and we welcome feedback and accommodation requests. If you wish to report an issue or seek an accommodation, please let us know.

Dream Home Network Inc. Sells leads to DHN Realty Inc. who holds real estate brokerage licenses in Alabama. Listing agents will be sent notification copy of leads on their listings where Dream Home Network Inc. is provided listings via our Feed Provider as required.

© 1997 - 2026 Wheelchair-accessible Housing & Universal Design Homes at Barrier Free Home
Part of Dream Home Network, Inc.
Last updated on 2026.08.13
Terms & Policy