Buy
  • Alabama Alaska Arizona Arkansas California Colorado Connecticut Delaware Florida Georgia Hawaii Idaho Illinois Indiana Iowa Kansas Kentucky Louisiana Maine Maryland Massachusetts Michigan Minnesota Mississippi Missouri Montana Nebraska Nevada New Hampshire New Jersey New Mexico New York North Carolina North Dakota Ohio Oklahoma Oregon Pennsylvania Rhode Island South Carolina South Dakota Tennessee Texas Utah Vermont Virginia Washington West Virginia Wisconsin Wyoming
    Canada Listings (224)
    Mexico Listings (15)
    Advanced Search
Sell Find an Agent
BarrierFreeHome.com BarrierFreeHome.com
My Account
  • Login
  • Manage My Real Estate Ads
  • Manage My Search Profile / Auto Notify
  • My Account Info
  • Manage My Favorites
Advertise Join
  • Buy
  • Sell
  • Find an Agent
  • My Account
    • Login
    • Manage My Real Estate Ads
    • Manage My Search Profile / Auto Notify
    • My Account Info
    • Manage My Favorites
  • Advertise
  • Join
Search Filters
Price
-
0
$100,000
$100,000+
$200,000
$200,000+
$300,000
$300,000+
$400,000
$400,000+
$500,000
$500,000+
$600,000
$600,000+
$700,000
$700,000+
$800,000
$800,000+
$900,000
Any Price
Any Price
Beds & Baths
-
-
Property Type
Sale Status
More Filters
-
-
-
-
Advanced Search

Real Estate & Homes For Sale

Read more
Sort By: Featured
  • Featured
  • Newest
  • Price - Low To High
  • Price - High To Low
  • Sqft - Low To High
  • Sqft - High To Low
Showing 9981-10000 of 30640 Homes For Sale
For Sale
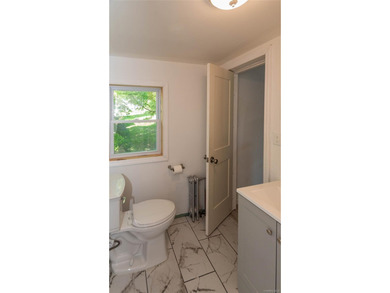
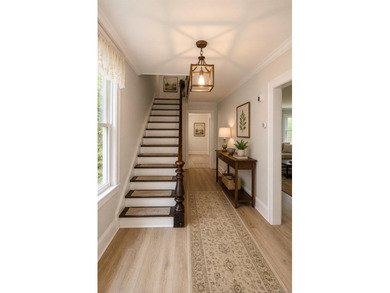
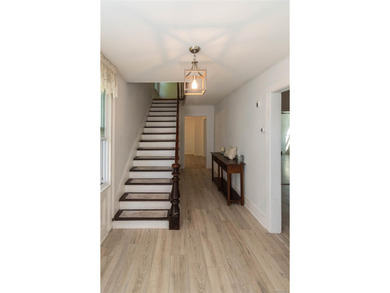
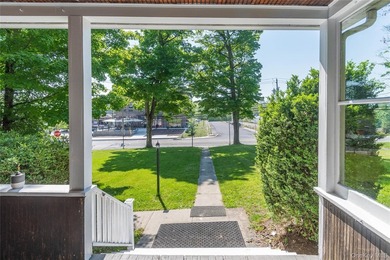
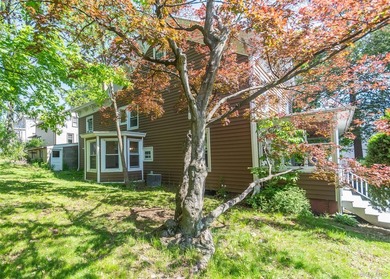
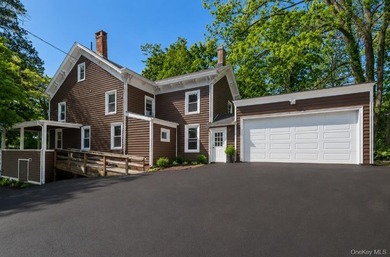
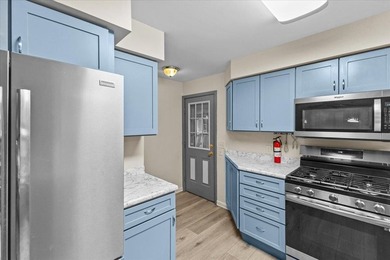
Welcome to 164 Greenwich Avenue in the Village of Goshen, NY - photo 1
Welcome to 164 Greenwich Avenue in the Village of Goshen, NY - photo 2
Welcome to 164 Greenwich Avenue in the Village of Goshen, NY - photo 3
Welcome to 164 Greenwich Avenue in the Village of Goshen, NY - photo 4
Welcome to 164 Greenwich Avenue in the Village of Goshen, NY - photo 5
Welcome to 164 Greenwich Avenue in the Village of Goshen, NY - photo 6
Welcome to 164 Greenwich Avenue in the Village of Goshen, NY - photo 7
Welcome to 164 Greenwich Avenue in the Village of Goshen, NY - photo 8
Welcome to 164 Greenwich Avenue in the Village of Goshen, NY - photo 9
Welcome to 164 Greenwich Avenue in the Village of Goshen, NY - photo 10
Welcome to 164 Greenwich Avenue in the Village of Goshen, NY - photo 11
Welcome to 164 Greenwich Avenue in the Village of Goshen, NY - photo 12
Welcome to 164 Greenwich Avenue in the Village of Goshen, NY - photo 13
Welcome to 164 Greenwich Avenue in the Village of Goshen, NY - photo 14
Welcome to 164 Greenwich Avenue in the Village of Goshen, NY - photo 15
Welcome to 164 Greenwich Avenue in the Village of Goshen, NY - photo 16
Welcome to 164 Greenwich Avenue in the Village of Goshen, NY - photo 17
Welcome to 164 Greenwich Avenue in the Village of Goshen, NY - photo 18
Welcome to 164 Greenwich Avenue in the Village of Goshen, NY - photo 19
Welcome to 164 Greenwich Avenue in the Village of Goshen, NY - photo 20
Welcome to 164 Greenwich Avenue in the Village of Goshen, NY - photo 21
Welcome to 164 Greenwich Avenue in the Village of Goshen, NY - photo 22
Welcome to 164 Greenwich Avenue in the Village of Goshen, NY - photo 23
Welcome to 164 Greenwich Avenue in the Village of Goshen, NY - photo 24
Welcome to 164 Greenwich Avenue in the Village of Goshen, NY - photo 25
Welcome to 164 Greenwich Avenue in the Village of Goshen, NY - photo 26
Welcome to 164 Greenwich Avenue in the Village of Goshen, NY - photo 27
Welcome to 164 Greenwich Avenue in the Village of Goshen, NY - photo 28
Welcome to 164 Greenwich Avenue in the Village of Goshen, NY - photo 29

$625,000

4 Beds | 3.0 Baths | 3,140 Sqft

164 Greenwich Ave, Goshen, NY 10924

Welcome to 164 Greenwich Avenue in the Village of Goshen, NY. This charming Victorian home offers the perfect blend of comfort, convenience, a beautifully updated and maintained 4-bedroom, 2.5-bath...

Ad#: 7598358 • Added: 04/20/2026 • Updated: 07/22/2026
For Sale
Discover this thoughtfully designed 2,465 sq. ft. residence - photo 1
Discover this thoughtfully designed 2,465 sq. ft. residence - photo 2
Discover this thoughtfully designed 2,465 sq. ft. residence - photo 3
Discover this thoughtfully designed 2,465 sq. ft. residence - photo 4
Discover this thoughtfully designed 2,465 sq. ft. residence - photo 5
Discover this thoughtfully designed 2,465 sq. ft. residence - photo 6
Discover this thoughtfully designed 2,465 sq. ft. residence - photo 7
Discover this thoughtfully designed 2,465 sq. ft. residence - photo 8
Discover this thoughtfully designed 2,465 sq. ft. residence - photo 9
Discover this thoughtfully designed 2,465 sq. ft. residence - photo 10
Discover this thoughtfully designed 2,465 sq. ft. residence - photo 11
Discover this thoughtfully designed 2,465 sq. ft. residence - photo 12
Discover this thoughtfully designed 2,465 sq. ft. residence - photo 13
Discover this thoughtfully designed 2,465 sq. ft. residence - photo 14
Discover this thoughtfully designed 2,465 sq. ft. residence - photo 15
Discover this thoughtfully designed 2,465 sq. ft. residence - photo 16
Discover this thoughtfully designed 2,465 sq. ft. residence - photo 17
Discover this thoughtfully designed 2,465 sq. ft. residence - photo 18
Discover this thoughtfully designed 2,465 sq. ft. residence - photo 19
Discover this thoughtfully designed 2,465 sq. ft. residence - photo 20
Discover this thoughtfully designed 2,465 sq. ft. residence - photo 21
Discover this thoughtfully designed 2,465 sq. ft. residence - photo 22
Discover this thoughtfully designed 2,465 sq. ft. residence - photo 23
Discover this thoughtfully designed 2,465 sq. ft. residence - photo 24
Discover this thoughtfully designed 2,465 sq. ft. residence - photo 25
Discover this thoughtfully designed 2,465 sq. ft. residence - photo 26
Discover this thoughtfully designed 2,465 sq. ft. residence - photo 27
Discover this thoughtfully designed 2,465 sq. ft. residence - photo 28
Discover this thoughtfully designed 2,465 sq. ft. residence - photo 29
Discover this thoughtfully designed 2,465 sq. ft. residence - photo 30
Discover this thoughtfully designed 2,465 sq. ft. residence - photo 31
Discover this thoughtfully designed 2,465 sq. ft. residence - photo 32
Discover this thoughtfully designed 2,465 sq. ft. residence - photo 33
Discover this thoughtfully designed 2,465 sq. ft. residence - photo 34
Discover this thoughtfully designed 2,465 sq. ft. residence - photo 35
Discover this thoughtfully designed 2,465 sq. ft. residence - photo 36
Discover this thoughtfully designed 2,465 sq. ft. residence - photo 37
Discover this thoughtfully designed 2,465 sq. ft. residence - photo 38
Discover this thoughtfully designed 2,465 sq. ft. residence - photo 39
Discover this thoughtfully designed 2,465 sq. ft. residence - photo 40
Discover this thoughtfully designed 2,465 sq. ft. residence - photo 41
Discover this thoughtfully designed 2,465 sq. ft. residence - photo 42
Discover this thoughtfully designed 2,465 sq. ft. residence - photo 43
Discover this thoughtfully designed 2,465 sq. ft. residence - photo 44
Discover this thoughtfully designed 2,465 sq. ft. residence - photo 45
Discover this thoughtfully designed 2,465 sq. ft. residence - photo 46
Discover this thoughtfully designed 2,465 sq. ft. residence - photo 47
Discover this thoughtfully designed 2,465 sq. ft. residence - photo 48
Discover this thoughtfully designed 2,465 sq. ft. residence - photo 49
Discover this thoughtfully designed 2,465 sq. ft. residence - photo 50
Discover this thoughtfully designed 2,465 sq. ft. residence - photo 51
Discover this thoughtfully designed 2,465 sq. ft. residence - photo 52
Discover this thoughtfully designed 2,465 sq. ft. residence - photo 53
Discover this thoughtfully designed 2,465 sq. ft. residence - photo 54
Discover this thoughtfully designed 2,465 sq. ft. residence - photo 55
Discover this thoughtfully designed 2,465 sq. ft. residence - photo 56
Discover this thoughtfully designed 2,465 sq. ft. residence - photo 57
Discover this thoughtfully designed 2,465 sq. ft. residence - photo 58
Discover this thoughtfully designed 2,465 sq. ft. residence - photo 59
Discover this thoughtfully designed 2,465 sq. ft. residence - photo 60

$625,000

4 Beds | 3.0 Baths | 2,465 Sqft

1515 Varsity Dr, Prescott, AZ 86301

Discover this thoughtfully designed 2,465 sq. ft. residence situated on a premium lot in the desirable Astoria neighborhood. This home is a rare find, perfectly configured for multigenerational living...

Ad#: 7597739 • Added: 04/20/2026 • Updated: 07/29/2026
For Sale
Beautiful 3BR + office home in Encore at Streamside, a highly - photo 1
Beautiful 3BR + office home in Encore at Streamside, a highly - photo 2
Beautiful 3BR + office home in Encore at Streamside, a highly - photo 3
Beautiful 3BR + office home in Encore at Streamside, a highly - photo 4
Beautiful 3BR + office home in Encore at Streamside, a highly - photo 5
Beautiful 3BR + office home in Encore at Streamside, a highly - photo 6
Beautiful 3BR + office home in Encore at Streamside, a highly - photo 7
Beautiful 3BR + office home in Encore at Streamside, a highly - photo 8
Beautiful 3BR + office home in Encore at Streamside, a highly - photo 9
Beautiful 3BR + office home in Encore at Streamside, a highly - photo 10
Beautiful 3BR + office home in Encore at Streamside, a highly - photo 11
Beautiful 3BR + office home in Encore at Streamside, a highly - photo 12
Beautiful 3BR + office home in Encore at Streamside, a highly - photo 13
Beautiful 3BR + office home in Encore at Streamside, a highly - photo 14
Beautiful 3BR + office home in Encore at Streamside, a highly - photo 15
Beautiful 3BR + office home in Encore at Streamside, a highly - photo 16
Beautiful 3BR + office home in Encore at Streamside, a highly - photo 17
Beautiful 3BR + office home in Encore at Streamside, a highly - photo 18
Beautiful 3BR + office home in Encore at Streamside, a highly - photo 19
Beautiful 3BR + office home in Encore at Streamside, a highly - photo 20
Beautiful 3BR + office home in Encore at Streamside, a highly - photo 21
Beautiful 3BR + office home in Encore at Streamside, a highly - photo 22
Beautiful 3BR + office home in Encore at Streamside, a highly - photo 23
Beautiful 3BR + office home in Encore at Streamside, a highly - photo 24
Beautiful 3BR + office home in Encore at Streamside, a highly - photo 25
Beautiful 3BR + office home in Encore at Streamside, a highly - photo 26
Beautiful 3BR + office home in Encore at Streamside, a highly - photo 27
Beautiful 3BR + office home in Encore at Streamside, a highly - photo 28
Beautiful 3BR + office home in Encore at Streamside, a highly - photo 29
Beautiful 3BR + office home in Encore at Streamside, a highly - photo 30
Beautiful 3BR + office home in Encore at Streamside, a highly - photo 31
Beautiful 3BR + office home in Encore at Streamside, a highly - photo 32
Beautiful 3BR + office home in Encore at Streamside, a highly - photo 33
Beautiful 3BR + office home in Encore at Streamside, a highly - photo 34
Beautiful 3BR + office home in Encore at Streamside, a highly - photo 35
Beautiful 3BR + office home in Encore at Streamside, a highly - photo 36
Beautiful 3BR + office home in Encore at Streamside, a highly - photo 37
Beautiful 3BR + office home in Encore at Streamside, a highly - photo 38
Beautiful 3BR + office home in Encore at Streamside, a highly - photo 39
Beautiful 3BR + office home in Encore at Streamside, a highly - photo 40
Beautiful 3BR + office home in Encore at Streamside, a highly - photo 41
Beautiful 3BR + office home in Encore at Streamside, a highly - photo 42
Beautiful 3BR + office home in Encore at Streamside, a highly - photo 43
Beautiful 3BR + office home in Encore at Streamside, a highly - photo 44
Beautiful 3BR + office home in Encore at Streamside, a highly - photo 45
Beautiful 3BR + office home in Encore at Streamside, a highly - photo 46

$625,000

3 Beds | 3.0 Baths | 2,256 Sqft

1133 Idyllic Ln, Waxhaw, NC 28173

Beautiful 3BR + office home in Encore at Streamside, a highly sought-after 55+ community in Waxhaw. This David Weekley *Flourish* floor plan offers 2,256 sq ft with an open, light-filled layout and...

Ad#: 7592852 • Added: 04/18/2026 • Updated: 06/10/2026
For Sale
This 6 bedroom 4 bath Colonial offers an abundance of space and - photo 1
This 6 bedroom 4 bath Colonial offers an abundance of space and - photo 2
This 6 bedroom 4 bath Colonial offers an abundance of space and - photo 3
This 6 bedroom 4 bath Colonial offers an abundance of space and - photo 4
This 6 bedroom 4 bath Colonial offers an abundance of space and - photo 5
This 6 bedroom 4 bath Colonial offers an abundance of space and - photo 6
This 6 bedroom 4 bath Colonial offers an abundance of space and - photo 7
This 6 bedroom 4 bath Colonial offers an abundance of space and - photo 8
This 6 bedroom 4 bath Colonial offers an abundance of space and - photo 9
This 6 bedroom 4 bath Colonial offers an abundance of space and - photo 10
This 6 bedroom 4 bath Colonial offers an abundance of space and - photo 11
This 6 bedroom 4 bath Colonial offers an abundance of space and - photo 12
This 6 bedroom 4 bath Colonial offers an abundance of space and - photo 13
This 6 bedroom 4 bath Colonial offers an abundance of space and - photo 14
This 6 bedroom 4 bath Colonial offers an abundance of space and - photo 15
This 6 bedroom 4 bath Colonial offers an abundance of space and - photo 16
This 6 bedroom 4 bath Colonial offers an abundance of space and - photo 17
This 6 bedroom 4 bath Colonial offers an abundance of space and - photo 18
This 6 bedroom 4 bath Colonial offers an abundance of space and - photo 19
This 6 bedroom 4 bath Colonial offers an abundance of space and - photo 20
This 6 bedroom 4 bath Colonial offers an abundance of space and - photo 21
This 6 bedroom 4 bath Colonial offers an abundance of space and - photo 22
This 6 bedroom 4 bath Colonial offers an abundance of space and - photo 23
This 6 bedroom 4 bath Colonial offers an abundance of space and - photo 24
This 6 bedroom 4 bath Colonial offers an abundance of space and - photo 25
This 6 bedroom 4 bath Colonial offers an abundance of space and - photo 26
This 6 bedroom 4 bath Colonial offers an abundance of space and - photo 27
This 6 bedroom 4 bath Colonial offers an abundance of space and - photo 28
This 6 bedroom 4 bath Colonial offers an abundance of space and - photo 29
This 6 bedroom 4 bath Colonial offers an abundance of space and - photo 30
This 6 bedroom 4 bath Colonial offers an abundance of space and - photo 31
This 6 bedroom 4 bath Colonial offers an abundance of space and - photo 32
This 6 bedroom 4 bath Colonial offers an abundance of space and - photo 33

$625,000

6 Beds | 4.0 Baths | 3,103 Sqft

330 Flynn Ave, Burlington, VT 05401

This 6 bedroom 4 bath Colonial offers an abundance of space and living options. Unlike so many housing choices out there, this is an unique opportunity that combines the location, the square footage...

Ad#: 7588432 • Added: 04/17/2026 • Updated: 07/28/2026
For Sale
Welcome to Benson House, where sophistication meets modern - photo 1
Welcome to Benson House, where sophistication meets modern - photo 2
Welcome to Benson House, where sophistication meets modern - photo 3
Welcome to Benson House, where sophistication meets modern - photo 4
Welcome to Benson House, where sophistication meets modern - photo 5
Welcome to Benson House, where sophistication meets modern - photo 6
Welcome to Benson House, where sophistication meets modern - photo 7
Welcome to Benson House, where sophistication meets modern - photo 8
Welcome to Benson House, where sophistication meets modern - photo 9
Welcome to Benson House, where sophistication meets modern - photo 10
Welcome to Benson House, where sophistication meets modern - photo 11

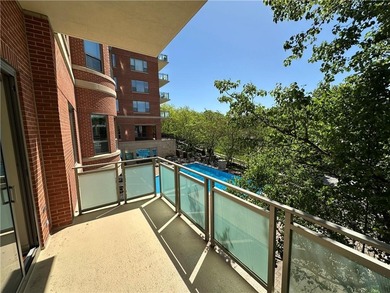
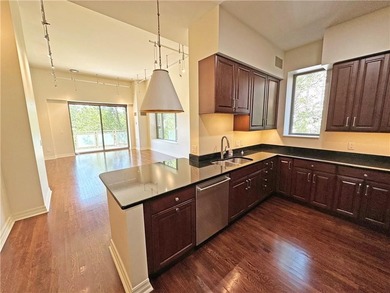
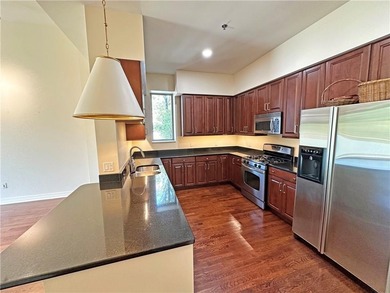
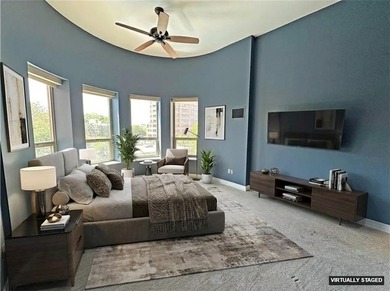
$625,000

1 Beds | 1.0 Baths | 613 Sqft

1807 66th St 4B, Brooklyn, NY 11204

Welcome to Benson House, where sophistication meets modern living. This newly built 1-bedroom, 1-bath residence offers 592 sq ft of beautifully curated interior space, plus a private 21 sq ft balcony...

Ad#: 7547437 • Added: 04/09/2026 • Updated: 07/13/2026
For Sale
Enjoy simple elegance in this show-stopping turn of the century - photo 1
Enjoy simple elegance in this show-stopping turn of the century - photo 2
Enjoy simple elegance in this show-stopping turn of the century - photo 3
Enjoy simple elegance in this show-stopping turn of the century - photo 4
Enjoy simple elegance in this show-stopping turn of the century - photo 5
Enjoy simple elegance in this show-stopping turn of the century - photo 6
Enjoy simple elegance in this show-stopping turn of the century - photo 7
Enjoy simple elegance in this show-stopping turn of the century - photo 8
Enjoy simple elegance in this show-stopping turn of the century - photo 9
Enjoy simple elegance in this show-stopping turn of the century - photo 10
Enjoy simple elegance in this show-stopping turn of the century - photo 11
Enjoy simple elegance in this show-stopping turn of the century - photo 12
Enjoy simple elegance in this show-stopping turn of the century - photo 13
Enjoy simple elegance in this show-stopping turn of the century - photo 14
Enjoy simple elegance in this show-stopping turn of the century - photo 15
Enjoy simple elegance in this show-stopping turn of the century - photo 16
Enjoy simple elegance in this show-stopping turn of the century - photo 17
Enjoy simple elegance in this show-stopping turn of the century - photo 18
Enjoy simple elegance in this show-stopping turn of the century - photo 19
Enjoy simple elegance in this show-stopping turn of the century - photo 20
Enjoy simple elegance in this show-stopping turn of the century - photo 21
Enjoy simple elegance in this show-stopping turn of the century - photo 22
Enjoy simple elegance in this show-stopping turn of the century - photo 23
Enjoy simple elegance in this show-stopping turn of the century - photo 24
Enjoy simple elegance in this show-stopping turn of the century - photo 25
Enjoy simple elegance in this show-stopping turn of the century - photo 26
Enjoy simple elegance in this show-stopping turn of the century - photo 27
Enjoy simple elegance in this show-stopping turn of the century - photo 28
Enjoy simple elegance in this show-stopping turn of the century - photo 29
Enjoy simple elegance in this show-stopping turn of the century - photo 30
Enjoy simple elegance in this show-stopping turn of the century - photo 31
Enjoy simple elegance in this show-stopping turn of the century - photo 32
Enjoy simple elegance in this show-stopping turn of the century - photo 33
Enjoy simple elegance in this show-stopping turn of the century - photo 34
Enjoy simple elegance in this show-stopping turn of the century - photo 35

$625,000

0 Beds | 0.0 Baths | 0 Sqft

529 S Second St, Elkhart, IN 46516

Enjoy simple elegance in this show-stopping turn of the century home. Behold beautiful hardwood floors throughout, and classic fixtures and features around every corner. The wood burning fireplace in...

Ad#: 7498530 • Added: 03/31/2026 • Updated: 07/19/2026
For Sale
Welcome to North Loop living in this coveted corner unit, a - photo 1
Welcome to North Loop living in this coveted corner unit, a - photo 2
Welcome to North Loop living in this coveted corner unit, a - photo 3
Welcome to North Loop living in this coveted corner unit, a - photo 4
Welcome to North Loop living in this coveted corner unit, a - photo 5
Welcome to North Loop living in this coveted corner unit, a - photo 6
Welcome to North Loop living in this coveted corner unit, a - photo 7
Welcome to North Loop living in this coveted corner unit, a - photo 8
Welcome to North Loop living in this coveted corner unit, a - photo 9
Welcome to North Loop living in this coveted corner unit, a - photo 10
Welcome to North Loop living in this coveted corner unit, a - photo 11
Welcome to North Loop living in this coveted corner unit, a - photo 12
Welcome to North Loop living in this coveted corner unit, a - photo 13
Welcome to North Loop living in this coveted corner unit, a - photo 14
Welcome to North Loop living in this coveted corner unit, a - photo 15
Welcome to North Loop living in this coveted corner unit, a - photo 16
Welcome to North Loop living in this coveted corner unit, a - photo 17
Welcome to North Loop living in this coveted corner unit, a - photo 18
Welcome to North Loop living in this coveted corner unit, a - photo 19
Welcome to North Loop living in this coveted corner unit, a - photo 20
Welcome to North Loop living in this coveted corner unit, a - photo 21
Welcome to North Loop living in this coveted corner unit, a - photo 22
Welcome to North Loop living in this coveted corner unit, a - photo 23
Welcome to North Loop living in this coveted corner unit, a - photo 24
Welcome to North Loop living in this coveted corner unit, a - photo 25
Welcome to North Loop living in this coveted corner unit, a - photo 26
Welcome to North Loop living in this coveted corner unit, a - photo 27
Welcome to North Loop living in this coveted corner unit, a - photo 28
Welcome to North Loop living in this coveted corner unit, a - photo 29
Welcome to North Loop living in this coveted corner unit, a - photo 30
Welcome to North Loop living in this coveted corner unit, a - photo 31
Welcome to North Loop living in this coveted corner unit, a - photo 32
Welcome to North Loop living in this coveted corner unit, a - photo 33
Welcome to North Loop living in this coveted corner unit, a - photo 34
Welcome to North Loop living in this coveted corner unit, a - photo 35
Welcome to North Loop living in this coveted corner unit, a - photo 36
Welcome to North Loop living in this coveted corner unit, a - photo 37
Welcome to North Loop living in this coveted corner unit, a - photo 38
Welcome to North Loop living in this coveted corner unit, a - photo 39
Welcome to North Loop living in this coveted corner unit, a - photo 40
Welcome to North Loop living in this coveted corner unit, a - photo 41
Welcome to North Loop living in this coveted corner unit, a - photo 42
Welcome to North Loop living in this coveted corner unit, a - photo 43
Welcome to North Loop living in this coveted corner unit, a - photo 44
Welcome to North Loop living in this coveted corner unit, a - photo 45
Welcome to North Loop living in this coveted corner unit, a - photo 46
Welcome to North Loop living in this coveted corner unit, a - photo 47
Welcome to North Loop living in this coveted corner unit, a - photo 48
Welcome to North Loop living in this coveted corner unit, a - photo 49
Welcome to North Loop living in this coveted corner unit, a - photo 50

$625,000

1 Beds | 2.0 Baths | 1,943 Sqft

801 Washington Ave N 121, Minneapolis, MN 55401

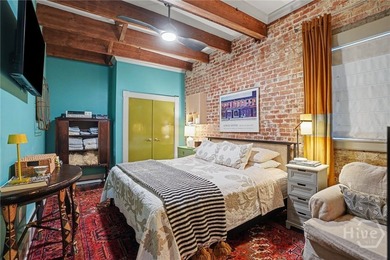
Welcome to North Loop living in this coveted corner unit, a truly one-of-a-kind residence with custom finishes throughout. Polished concrete floors, exposed brick, and wood beams create an...

Ad#: 7486653 • Added: 03/27/2026 • Updated: 07/20/2026
Open House 08/01 For Sale
Nestled in the Old Market, Cornerstone: The Residences is - photo 1
Nestled in the Old Market, Cornerstone: The Residences is - photo 2
Nestled in the Old Market, Cornerstone: The Residences is - photo 3
Nestled in the Old Market, Cornerstone: The Residences is - photo 4
Nestled in the Old Market, Cornerstone: The Residences is - photo 5
Nestled in the Old Market, Cornerstone: The Residences is - photo 6
Nestled in the Old Market, Cornerstone: The Residences is - photo 7
Nestled in the Old Market, Cornerstone: The Residences is - photo 8
Nestled in the Old Market, Cornerstone: The Residences is - photo 9

$625,000

1 Beds | 1.0 Baths | 1,282 Sqft

1105 Harney St 205, Omaha, NE 68102

Nestled in the Old Market, Cornerstone: The Residences is Omaha's newest luxury condominium development set within one of the city's most iconic historic buildings. Residences offer inviting floor...

Ad#: 7485720 • Added: 03/27/2026 • Updated: 07/27/2026
For Sale
Nestled in the highly sought-after Timberline Park community - photo 1
Nestled in the highly sought-after Timberline Park community - photo 2
Nestled in the highly sought-after Timberline Park community - photo 3
Nestled in the highly sought-after Timberline Park community - photo 4
Nestled in the highly sought-after Timberline Park community - photo 5
Nestled in the highly sought-after Timberline Park community - photo 6
Nestled in the highly sought-after Timberline Park community - photo 7
Nestled in the highly sought-after Timberline Park community - photo 8
Nestled in the highly sought-after Timberline Park community - photo 9
Nestled in the highly sought-after Timberline Park community - photo 10
Nestled in the highly sought-after Timberline Park community - photo 11
Nestled in the highly sought-after Timberline Park community - photo 12
Nestled in the highly sought-after Timberline Park community - photo 13
Nestled in the highly sought-after Timberline Park community - photo 14
Nestled in the highly sought-after Timberline Park community - photo 15
Nestled in the highly sought-after Timberline Park community - photo 16
Nestled in the highly sought-after Timberline Park community - photo 17
Nestled in the highly sought-after Timberline Park community - photo 18
Nestled in the highly sought-after Timberline Park community - photo 19
Nestled in the highly sought-after Timberline Park community - photo 20
Nestled in the highly sought-after Timberline Park community - photo 21
Nestled in the highly sought-after Timberline Park community - photo 22
Nestled in the highly sought-after Timberline Park community - photo 23
Nestled in the highly sought-after Timberline Park community - photo 24
Nestled in the highly sought-after Timberline Park community - photo 25
Nestled in the highly sought-after Timberline Park community - photo 26
Nestled in the highly sought-after Timberline Park community - photo 27
Nestled in the highly sought-after Timberline Park community - photo 28
Nestled in the highly sought-after Timberline Park community - photo 29
Nestled in the highly sought-after Timberline Park community - photo 30
Nestled in the highly sought-after Timberline Park community - photo 31
Nestled in the highly sought-after Timberline Park community - photo 32
Nestled in the highly sought-after Timberline Park community - photo 33
Nestled in the highly sought-after Timberline Park community - photo 34
Nestled in the highly sought-after Timberline Park community - photo 35
Nestled in the highly sought-after Timberline Park community - photo 36
Nestled in the highly sought-after Timberline Park community - photo 37
Nestled in the highly sought-after Timberline Park community - photo 38
Nestled in the highly sought-after Timberline Park community - photo 39
Nestled in the highly sought-after Timberline Park community - photo 40
Nestled in the highly sought-after Timberline Park community - photo 41
Nestled in the highly sought-after Timberline Park community - photo 42
Nestled in the highly sought-after Timberline Park community - photo 43
Nestled in the highly sought-after Timberline Park community - photo 44
Nestled in the highly sought-after Timberline Park community - photo 45
Nestled in the highly sought-after Timberline Park community - photo 46
Nestled in the highly sought-after Timberline Park community - photo 47
Nestled in the highly sought-after Timberline Park community - photo 48
Nestled in the highly sought-after Timberline Park community - photo 49
Nestled in the highly sought-after Timberline Park community - photo 50
Nestled in the highly sought-after Timberline Park community - photo 51
Nestled in the highly sought-after Timberline Park community - photo 52
Nestled in the highly sought-after Timberline Park community - photo 53
Nestled in the highly sought-after Timberline Park community - photo 54
Nestled in the highly sought-after Timberline Park community - photo 55
Nestled in the highly sought-after Timberline Park community - photo 56
Nestled in the highly sought-after Timberline Park community - photo 57
Nestled in the highly sought-after Timberline Park community - photo 58

$625,000

4 Beds | 3.0 Baths | 3,550 Sqft

27726 TIMBERLINE, San Antonio, TX 78260

Nestled in the highly sought-after Timberline Park community, this 2.93-acre property is beautifully maintained and shaded by mature live oak trees. Offering over 3,550 square feet, this home blends...

Ad#: 7484092 • Added: 03/27/2026 • Updated: 07/28/2026
For Sale
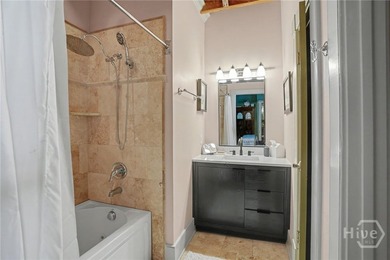
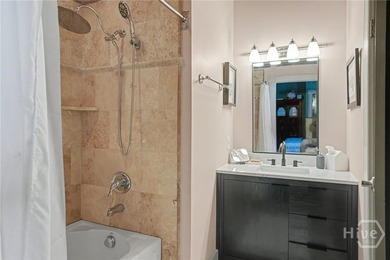
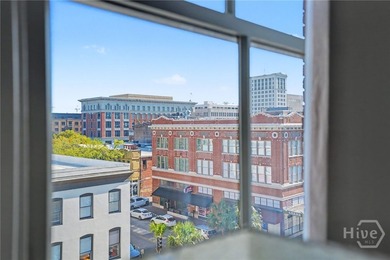
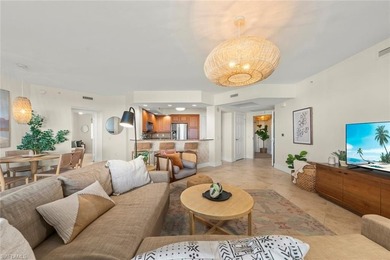
Ideally located in the heart of Savannah's National Historic - photo 1
Ideally located in the heart of Savannah's National Historic - photo 2
Ideally located in the heart of Savannah's National Historic - photo 3
Ideally located in the heart of Savannah's National Historic - photo 4
Ideally located in the heart of Savannah's National Historic - photo 5
Ideally located in the heart of Savannah's National Historic - photo 6
Ideally located in the heart of Savannah's National Historic - photo 7
Ideally located in the heart of Savannah's National Historic - photo 8
Ideally located in the heart of Savannah's National Historic - photo 9
Ideally located in the heart of Savannah's National Historic - photo 10
Ideally located in the heart of Savannah's National Historic - photo 11
Ideally located in the heart of Savannah's National Historic - photo 12
Ideally located in the heart of Savannah's National Historic - photo 13
Ideally located in the heart of Savannah's National Historic - photo 14
Ideally located in the heart of Savannah's National Historic - photo 15
Ideally located in the heart of Savannah's National Historic - photo 16
Ideally located in the heart of Savannah's National Historic - photo 17
Ideally located in the heart of Savannah's National Historic - photo 18
Ideally located in the heart of Savannah's National Historic - photo 19
Ideally located in the heart of Savannah's National Historic - photo 20
Ideally located in the heart of Savannah's National Historic - photo 21
Ideally located in the heart of Savannah's National Historic - photo 22
Ideally located in the heart of Savannah's National Historic - photo 23
Ideally located in the heart of Savannah's National Historic - photo 24
Ideally located in the heart of Savannah's National Historic - photo 25
Ideally located in the heart of Savannah's National Historic - photo 26
Ideally located in the heart of Savannah's National Historic - photo 27
Ideally located in the heart of Savannah's National Historic - photo 28
Ideally located in the heart of Savannah's National Historic - photo 29
Ideally located in the heart of Savannah's National Historic - photo 30

$625,000

2 Beds | 3.0 Baths | 1,122 Sqft

101 Barnard St 401, Savannah, GA 31401

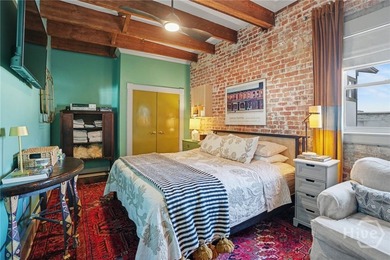
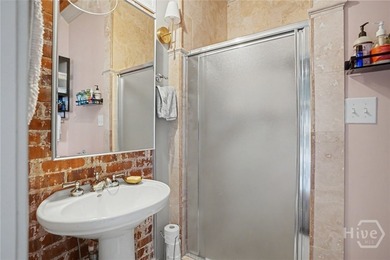
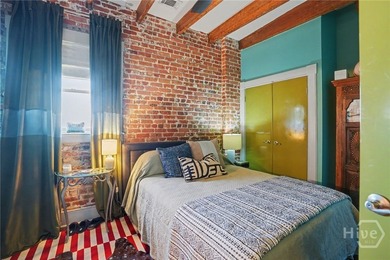
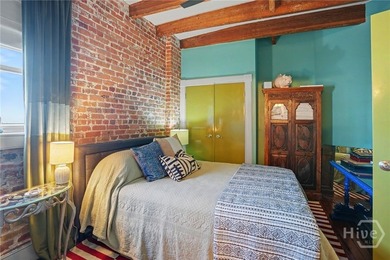
Ideally located in the heart of Savannah's National Historic Landmark District, this top-floor, 2 BR/2.5 BA condo is nestled atop the historic c. 1900 Weed Building, offering an open floor plan...

Ad#: 7460956 • Added: 03/23/2026 • Updated: 07/08/2026
For Sale
SELLER WILL REMOVE CHAIR LIFT AT THEIR OWN EXPENSE, BUT IS - photo 1
SELLER WILL REMOVE CHAIR LIFT AT THEIR OWN EXPENSE, BUT IS - photo 2
SELLER WILL REMOVE CHAIR LIFT AT THEIR OWN EXPENSE, BUT IS - photo 3
SELLER WILL REMOVE CHAIR LIFT AT THEIR OWN EXPENSE, BUT IS - photo 4
SELLER WILL REMOVE CHAIR LIFT AT THEIR OWN EXPENSE, BUT IS - photo 5
SELLER WILL REMOVE CHAIR LIFT AT THEIR OWN EXPENSE, BUT IS - photo 6
SELLER WILL REMOVE CHAIR LIFT AT THEIR OWN EXPENSE, BUT IS - photo 7
SELLER WILL REMOVE CHAIR LIFT AT THEIR OWN EXPENSE, BUT IS - photo 8
SELLER WILL REMOVE CHAIR LIFT AT THEIR OWN EXPENSE, BUT IS - photo 9
SELLER WILL REMOVE CHAIR LIFT AT THEIR OWN EXPENSE, BUT IS - photo 10
SELLER WILL REMOVE CHAIR LIFT AT THEIR OWN EXPENSE, BUT IS - photo 11
SELLER WILL REMOVE CHAIR LIFT AT THEIR OWN EXPENSE, BUT IS - photo 12
SELLER WILL REMOVE CHAIR LIFT AT THEIR OWN EXPENSE, BUT IS - photo 13
SELLER WILL REMOVE CHAIR LIFT AT THEIR OWN EXPENSE, BUT IS - photo 14
SELLER WILL REMOVE CHAIR LIFT AT THEIR OWN EXPENSE, BUT IS - photo 15
SELLER WILL REMOVE CHAIR LIFT AT THEIR OWN EXPENSE, BUT IS - photo 16
SELLER WILL REMOVE CHAIR LIFT AT THEIR OWN EXPENSE, BUT IS - photo 17
SELLER WILL REMOVE CHAIR LIFT AT THEIR OWN EXPENSE, BUT IS - photo 18
SELLER WILL REMOVE CHAIR LIFT AT THEIR OWN EXPENSE, BUT IS - photo 19
SELLER WILL REMOVE CHAIR LIFT AT THEIR OWN EXPENSE, BUT IS - photo 20
SELLER WILL REMOVE CHAIR LIFT AT THEIR OWN EXPENSE, BUT IS - photo 21
SELLER WILL REMOVE CHAIR LIFT AT THEIR OWN EXPENSE, BUT IS - photo 22
SELLER WILL REMOVE CHAIR LIFT AT THEIR OWN EXPENSE, BUT IS - photo 23
SELLER WILL REMOVE CHAIR LIFT AT THEIR OWN EXPENSE, BUT IS - photo 24
SELLER WILL REMOVE CHAIR LIFT AT THEIR OWN EXPENSE, BUT IS - photo 25
SELLER WILL REMOVE CHAIR LIFT AT THEIR OWN EXPENSE, BUT IS - photo 26
SELLER WILL REMOVE CHAIR LIFT AT THEIR OWN EXPENSE, BUT IS - photo 27
SELLER WILL REMOVE CHAIR LIFT AT THEIR OWN EXPENSE, BUT IS - photo 28
SELLER WILL REMOVE CHAIR LIFT AT THEIR OWN EXPENSE, BUT IS - photo 29
SELLER WILL REMOVE CHAIR LIFT AT THEIR OWN EXPENSE, BUT IS - photo 30
SELLER WILL REMOVE CHAIR LIFT AT THEIR OWN EXPENSE, BUT IS - photo 31
SELLER WILL REMOVE CHAIR LIFT AT THEIR OWN EXPENSE, BUT IS - photo 32
SELLER WILL REMOVE CHAIR LIFT AT THEIR OWN EXPENSE, BUT IS - photo 33
SELLER WILL REMOVE CHAIR LIFT AT THEIR OWN EXPENSE, BUT IS - photo 34
SELLER WILL REMOVE CHAIR LIFT AT THEIR OWN EXPENSE, BUT IS - photo 35
SELLER WILL REMOVE CHAIR LIFT AT THEIR OWN EXPENSE, BUT IS - photo 36
SELLER WILL REMOVE CHAIR LIFT AT THEIR OWN EXPENSE, BUT IS - photo 37
SELLER WILL REMOVE CHAIR LIFT AT THEIR OWN EXPENSE, BUT IS - photo 38
SELLER WILL REMOVE CHAIR LIFT AT THEIR OWN EXPENSE, BUT IS - photo 39
SELLER WILL REMOVE CHAIR LIFT AT THEIR OWN EXPENSE, BUT IS - photo 40
SELLER WILL REMOVE CHAIR LIFT AT THEIR OWN EXPENSE, BUT IS - photo 41
SELLER WILL REMOVE CHAIR LIFT AT THEIR OWN EXPENSE, BUT IS - photo 42
SELLER WILL REMOVE CHAIR LIFT AT THEIR OWN EXPENSE, BUT IS - photo 43
SELLER WILL REMOVE CHAIR LIFT AT THEIR OWN EXPENSE, BUT IS - photo 44
SELLER WILL REMOVE CHAIR LIFT AT THEIR OWN EXPENSE, BUT IS - photo 45
SELLER WILL REMOVE CHAIR LIFT AT THEIR OWN EXPENSE, BUT IS - photo 46
SELLER WILL REMOVE CHAIR LIFT AT THEIR OWN EXPENSE, BUT IS - photo 47
SELLER WILL REMOVE CHAIR LIFT AT THEIR OWN EXPENSE, BUT IS - photo 48
SELLER WILL REMOVE CHAIR LIFT AT THEIR OWN EXPENSE, BUT IS - photo 49
SELLER WILL REMOVE CHAIR LIFT AT THEIR OWN EXPENSE, BUT IS - photo 50
SELLER WILL REMOVE CHAIR LIFT AT THEIR OWN EXPENSE, BUT IS - photo 51
SELLER WILL REMOVE CHAIR LIFT AT THEIR OWN EXPENSE, BUT IS - photo 52
SELLER WILL REMOVE CHAIR LIFT AT THEIR OWN EXPENSE, BUT IS - photo 53
SELLER WILL REMOVE CHAIR LIFT AT THEIR OWN EXPENSE, BUT IS - photo 54
SELLER WILL REMOVE CHAIR LIFT AT THEIR OWN EXPENSE, BUT IS - photo 55
SELLER WILL REMOVE CHAIR LIFT AT THEIR OWN EXPENSE, BUT IS - photo 56
SELLER WILL REMOVE CHAIR LIFT AT THEIR OWN EXPENSE, BUT IS - photo 57
SELLER WILL REMOVE CHAIR LIFT AT THEIR OWN EXPENSE, BUT IS - photo 58

$625,000

3 Beds | 3.0 Baths | 2,895 Sqft

96 Sandia Mountain Ranch Dr, Tijeras, NM 87059

SELLER WILL REMOVE CHAIR LIFT AT THEIR OWN EXPENSE, BUT IS WILLING TO LEAVE IT IF BUYER WISHES. Stunning custom mountain home in Sandia Mountain Ranch with panoramic valley, canyon, and mountain...

Ad#: 7451743 • Added: 03/21/2026 • Updated: 07/21/2026
For Sale
Discover the perfect blend of coastal living and income - photo 1
Discover the perfect blend of coastal living and income - photo 2
Discover the perfect blend of coastal living and income - photo 3
Discover the perfect blend of coastal living and income - photo 4
Discover the perfect blend of coastal living and income - photo 5
Discover the perfect blend of coastal living and income - photo 6
Discover the perfect blend of coastal living and income - photo 7
Discover the perfect blend of coastal living and income - photo 8
Discover the perfect blend of coastal living and income - photo 9
Discover the perfect blend of coastal living and income - photo 10
Discover the perfect blend of coastal living and income - photo 11
Discover the perfect blend of coastal living and income - photo 12
Discover the perfect blend of coastal living and income - photo 13
Discover the perfect blend of coastal living and income - photo 14
Discover the perfect blend of coastal living and income - photo 15
Discover the perfect blend of coastal living and income - photo 16
Discover the perfect blend of coastal living and income - photo 17
Discover the perfect blend of coastal living and income - photo 18
Discover the perfect blend of coastal living and income - photo 19
Discover the perfect blend of coastal living and income - photo 20
Discover the perfect blend of coastal living and income - photo 21
Discover the perfect blend of coastal living and income - photo 22
Discover the perfect blend of coastal living and income - photo 23
Discover the perfect blend of coastal living and income - photo 24
Discover the perfect blend of coastal living and income - photo 25
Discover the perfect blend of coastal living and income - photo 26
Discover the perfect blend of coastal living and income - photo 27
Discover the perfect blend of coastal living and income - photo 28
Discover the perfect blend of coastal living and income - photo 29
Discover the perfect blend of coastal living and income - photo 30
Discover the perfect blend of coastal living and income - photo 31
Discover the perfect blend of coastal living and income - photo 32
Discover the perfect blend of coastal living and income - photo 33
Discover the perfect blend of coastal living and income - photo 34
Discover the perfect blend of coastal living and income - photo 35
Discover the perfect blend of coastal living and income - photo 36
Discover the perfect blend of coastal living and income - photo 37
Discover the perfect blend of coastal living and income - photo 38
Discover the perfect blend of coastal living and income - photo 39
Discover the perfect blend of coastal living and income - photo 40
Discover the perfect blend of coastal living and income - photo 41
Discover the perfect blend of coastal living and income - photo 42
Discover the perfect blend of coastal living and income - photo 43
Discover the perfect blend of coastal living and income - photo 44
Discover the perfect blend of coastal living and income - photo 45

$625,000

4 Beds | 2.0 Baths | 2,048 Sqft

248 Ponce De Leon St, Port St Joe, FL 32456

Discover the perfect blend of coastal living and income potential in this beautifully maintained home just steps from the beach in Port St. Joe! This 2,048 sq ft heated and cooled property features...

Ad#: 7450383 • Added: 03/20/2026 • Updated: 07/12/2026
For Sale
Builder incentives! New construction home in new Bacardi Acres - photo 1
Builder incentives! New construction home in new Bacardi Acres - photo 2
Builder incentives! New construction home in new Bacardi Acres - photo 3
Builder incentives! New construction home in new Bacardi Acres - photo 4
Builder incentives! New construction home in new Bacardi Acres - photo 5
Builder incentives! New construction home in new Bacardi Acres - photo 6
Builder incentives! New construction home in new Bacardi Acres - photo 7
Builder incentives! New construction home in new Bacardi Acres - photo 8
Builder incentives! New construction home in new Bacardi Acres - photo 9
Builder incentives! New construction home in new Bacardi Acres - photo 10
Builder incentives! New construction home in new Bacardi Acres - photo 11
Builder incentives! New construction home in new Bacardi Acres - photo 12
Builder incentives! New construction home in new Bacardi Acres - photo 13
Builder incentives! New construction home in new Bacardi Acres - photo 14
Builder incentives! New construction home in new Bacardi Acres - photo 15
Builder incentives! New construction home in new Bacardi Acres - photo 16
Builder incentives! New construction home in new Bacardi Acres - photo 17
Builder incentives! New construction home in new Bacardi Acres - photo 18
Builder incentives! New construction home in new Bacardi Acres - photo 19
Builder incentives! New construction home in new Bacardi Acres - photo 20
Builder incentives! New construction home in new Bacardi Acres - photo 21
Builder incentives! New construction home in new Bacardi Acres - photo 22
Builder incentives! New construction home in new Bacardi Acres - photo 23
Builder incentives! New construction home in new Bacardi Acres - photo 24
Builder incentives! New construction home in new Bacardi Acres - photo 25
Builder incentives! New construction home in new Bacardi Acres - photo 26
Builder incentives! New construction home in new Bacardi Acres - photo 27
Builder incentives! New construction home in new Bacardi Acres - photo 28
Builder incentives! New construction home in new Bacardi Acres - photo 29
Builder incentives! New construction home in new Bacardi Acres - photo 30
Builder incentives! New construction home in new Bacardi Acres - photo 31
Builder incentives! New construction home in new Bacardi Acres - photo 32
Builder incentives! New construction home in new Bacardi Acres - photo 33
Builder incentives! New construction home in new Bacardi Acres - photo 34
Builder incentives! New construction home in new Bacardi Acres - photo 35
Builder incentives! New construction home in new Bacardi Acres - photo 36
Builder incentives! New construction home in new Bacardi Acres - photo 37
Builder incentives! New construction home in new Bacardi Acres - photo 38
Builder incentives! New construction home in new Bacardi Acres - photo 39
Builder incentives! New construction home in new Bacardi Acres - photo 40
Builder incentives! New construction home in new Bacardi Acres - photo 41
Builder incentives! New construction home in new Bacardi Acres - photo 42
Builder incentives! New construction home in new Bacardi Acres - photo 43
Builder incentives! New construction home in new Bacardi Acres - photo 44
Builder incentives! New construction home in new Bacardi Acres - photo 45
Builder incentives! New construction home in new Bacardi Acres - photo 46
Builder incentives! New construction home in new Bacardi Acres - photo 47
Builder incentives! New construction home in new Bacardi Acres - photo 48
Builder incentives! New construction home in new Bacardi Acres - photo 49
Builder incentives! New construction home in new Bacardi Acres - photo 50

$625,000

4 Beds | 2.0 Baths | 2,154 Sqft

1132 N Range Rider Place, Vail, AZ 85641

Builder incentives! New construction home in new Bacardi Acres subdivision! Great potential horse property! Toys, boats, RVs, Trailers allowed! This gorgeous home in Vail sits on 1.13 acres of...

Ad#: 7433049 • Added: 03/17/2026 • Updated: 07/24/2026
For Sale
Enjoy peaceful panoramic views from this sophisticated 6th-floor - photo 1
Enjoy peaceful panoramic views from this sophisticated 6th-floor - photo 2
Enjoy peaceful panoramic views from this sophisticated 6th-floor - photo 3
Enjoy peaceful panoramic views from this sophisticated 6th-floor - photo 4
Enjoy peaceful panoramic views from this sophisticated 6th-floor - photo 5
Enjoy peaceful panoramic views from this sophisticated 6th-floor - photo 6
Enjoy peaceful panoramic views from this sophisticated 6th-floor - photo 7
Enjoy peaceful panoramic views from this sophisticated 6th-floor - photo 8
Enjoy peaceful panoramic views from this sophisticated 6th-floor - photo 9
Enjoy peaceful panoramic views from this sophisticated 6th-floor - photo 10
Enjoy peaceful panoramic views from this sophisticated 6th-floor - photo 11
Enjoy peaceful panoramic views from this sophisticated 6th-floor - photo 12
Enjoy peaceful panoramic views from this sophisticated 6th-floor - photo 13
Enjoy peaceful panoramic views from this sophisticated 6th-floor - photo 14
Enjoy peaceful panoramic views from this sophisticated 6th-floor - photo 15
Enjoy peaceful panoramic views from this sophisticated 6th-floor - photo 16
Enjoy peaceful panoramic views from this sophisticated 6th-floor - photo 17
Enjoy peaceful panoramic views from this sophisticated 6th-floor - photo 18
Enjoy peaceful panoramic views from this sophisticated 6th-floor - photo 19
Enjoy peaceful panoramic views from this sophisticated 6th-floor - photo 20
Enjoy peaceful panoramic views from this sophisticated 6th-floor - photo 21
Enjoy peaceful panoramic views from this sophisticated 6th-floor - photo 22
Enjoy peaceful panoramic views from this sophisticated 6th-floor - photo 23
Enjoy peaceful panoramic views from this sophisticated 6th-floor - photo 24
Enjoy peaceful panoramic views from this sophisticated 6th-floor - photo 25
Enjoy peaceful panoramic views from this sophisticated 6th-floor - photo 26
Enjoy peaceful panoramic views from this sophisticated 6th-floor - photo 27
Enjoy peaceful panoramic views from this sophisticated 6th-floor - photo 28
Enjoy peaceful panoramic views from this sophisticated 6th-floor - photo 29
Enjoy peaceful panoramic views from this sophisticated 6th-floor - photo 30
Enjoy peaceful panoramic views from this sophisticated 6th-floor - photo 31
Enjoy peaceful panoramic views from this sophisticated 6th-floor - photo 32
Enjoy peaceful panoramic views from this sophisticated 6th-floor - photo 33
Enjoy peaceful panoramic views from this sophisticated 6th-floor - photo 34
Enjoy peaceful panoramic views from this sophisticated 6th-floor - photo 35
Enjoy peaceful panoramic views from this sophisticated 6th-floor - photo 36
Enjoy peaceful panoramic views from this sophisticated 6th-floor - photo 37
Enjoy peaceful panoramic views from this sophisticated 6th-floor - photo 38
Enjoy peaceful panoramic views from this sophisticated 6th-floor - photo 39
Enjoy peaceful panoramic views from this sophisticated 6th-floor - photo 40
Enjoy peaceful panoramic views from this sophisticated 6th-floor - photo 41
Enjoy peaceful panoramic views from this sophisticated 6th-floor - photo 42
Enjoy peaceful panoramic views from this sophisticated 6th-floor - photo 43
Enjoy peaceful panoramic views from this sophisticated 6th-floor - photo 44
Enjoy peaceful panoramic views from this sophisticated 6th-floor - photo 45
Enjoy peaceful panoramic views from this sophisticated 6th-floor - photo 46

$625,000

3 Beds | 3.0 Baths | 1,910 Sqft

23540 Via Veneto Blvd 602, Bonita Springs, FL 34134

Enjoy peaceful panoramic views from this sophisticated 6th-floor residence, impeccably maintained and offering three bedrooms and 2.5 baths in one of The Colony's premier buildings. With expansive...

Ad#: 7386541 • Added: 03/11/2026 • Updated: 07/29/2026
For Sale
The Luxe Living Condominium is Flushing's newest luxury - photo 1
The Luxe Living Condominium is Flushing's newest luxury - photo 2
The Luxe Living Condominium is Flushing's newest luxury - photo 3
The Luxe Living Condominium is Flushing's newest luxury - photo 4
The Luxe Living Condominium is Flushing's newest luxury - photo 5
The Luxe Living Condominium is Flushing's newest luxury - photo 6
The Luxe Living Condominium is Flushing's newest luxury - photo 7
The Luxe Living Condominium is Flushing's newest luxury - photo 8
The Luxe Living Condominium is Flushing's newest luxury - photo 9
The Luxe Living Condominium is Flushing's newest luxury - photo 10
The Luxe Living Condominium is Flushing's newest luxury - photo 11
The Luxe Living Condominium is Flushing's newest luxury - photo 12
The Luxe Living Condominium is Flushing's newest luxury - photo 13
The Luxe Living Condominium is Flushing's newest luxury - photo 14
The Luxe Living Condominium is Flushing's newest luxury - photo 15
The Luxe Living Condominium is Flushing's newest luxury - photo 16
The Luxe Living Condominium is Flushing's newest luxury - photo 17
The Luxe Living Condominium is Flushing's newest luxury - photo 18
The Luxe Living Condominium is Flushing's newest luxury - photo 19
The Luxe Living Condominium is Flushing's newest luxury - photo 20
The Luxe Living Condominium is Flushing's newest luxury - photo 21
The Luxe Living Condominium is Flushing's newest luxury - photo 22
The Luxe Living Condominium is Flushing's newest luxury - photo 23
The Luxe Living Condominium is Flushing's newest luxury - photo 24
The Luxe Living Condominium is Flushing's newest luxury - photo 25
The Luxe Living Condominium is Flushing's newest luxury - photo 26
The Luxe Living Condominium is Flushing's newest luxury - photo 27
The Luxe Living Condominium is Flushing's newest luxury - photo 28
The Luxe Living Condominium is Flushing's newest luxury - photo 29
The Luxe Living Condominium is Flushing's newest luxury - photo 30
The Luxe Living Condominium is Flushing's newest luxury - photo 31

$625,000

1 Beds | 1.0 Baths | 474 Sqft

134-11 Franklin Ave 7A, Flushing, NY 11355

The Luxe Living Condominium is Flushing's newest luxury residence, offering a prime location with ultimate convenience. Just half a block from Main Street, Supermarket, and major shopping centers...

Ad#: 7316272 • Added: 02/24/2026 • Updated: 07/29/2026
For Sale
Experience strong rental potential at The Elser Hotel & - photo 1
Experience strong rental potential at The Elser Hotel & - photo 2
Experience strong rental potential at The Elser Hotel & - photo 3
Experience strong rental potential at The Elser Hotel & - photo 4
Experience strong rental potential at The Elser Hotel & - photo 5
Experience strong rental potential at The Elser Hotel & - photo 6
Experience strong rental potential at The Elser Hotel & - photo 7
Experience strong rental potential at The Elser Hotel & - photo 8
Experience strong rental potential at The Elser Hotel & - photo 9
Experience strong rental potential at The Elser Hotel & - photo 10
Experience strong rental potential at The Elser Hotel & - photo 11
Experience strong rental potential at The Elser Hotel & - photo 12
Experience strong rental potential at The Elser Hotel & - photo 13
Experience strong rental potential at The Elser Hotel & - photo 14
Experience strong rental potential at The Elser Hotel & - photo 15
Experience strong rental potential at The Elser Hotel & - photo 16
Experience strong rental potential at The Elser Hotel & - photo 17
Experience strong rental potential at The Elser Hotel & - photo 18
Experience strong rental potential at The Elser Hotel & - photo 19
Experience strong rental potential at The Elser Hotel & - photo 20

$625,000

0 Beds | 1.0 Baths | 357 Sqft

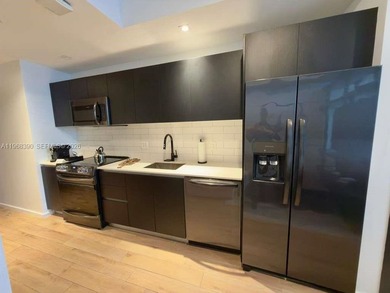
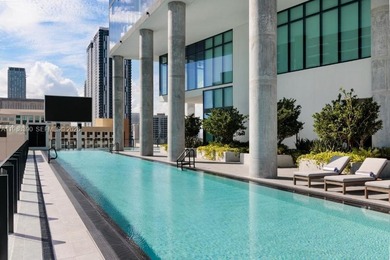
398 NE 5th St 4313, Miami, FL 33132

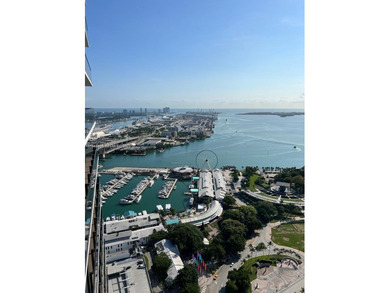
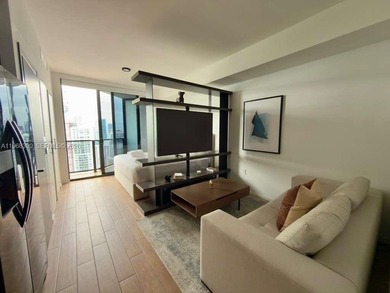
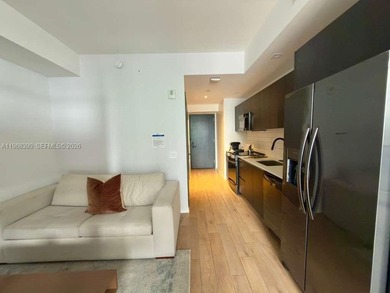
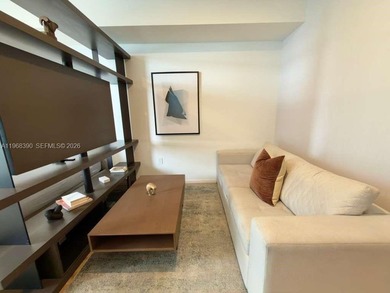
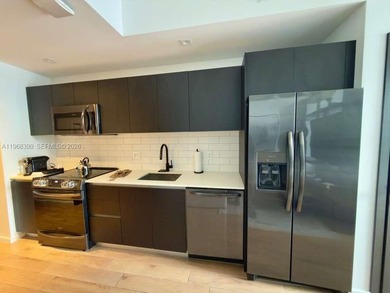
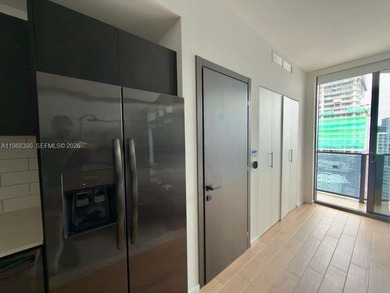
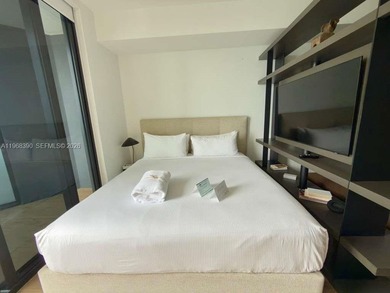
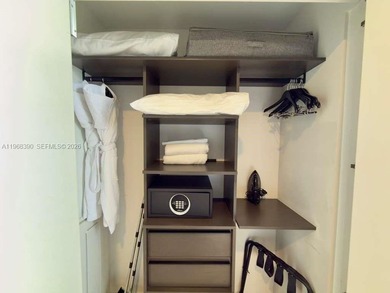
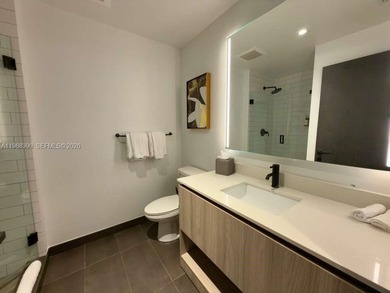
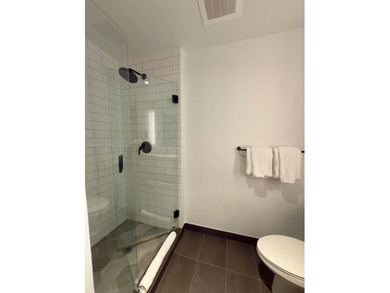
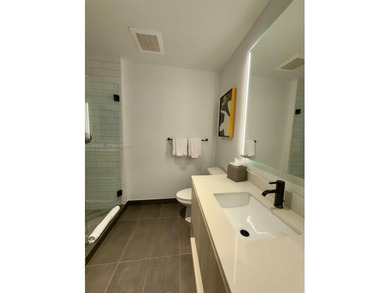
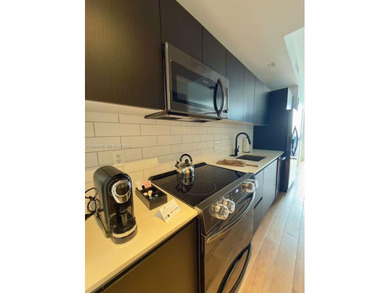
Experience strong rental potential at The Elser Hotel & Residences in Downtown Miami. Investor-friendly building allows short-term () and long-term rentals. This fully furnished 43rd-floor studio...

Ad#: 7303728 • Added: 02/20/2026 • Updated: 07/29/2026
For Sale
Surround yourself in tasteful luxury in this beautifully - photo 1
Surround yourself in tasteful luxury in this beautifully - photo 2
Surround yourself in tasteful luxury in this beautifully - photo 3
Surround yourself in tasteful luxury in this beautifully - photo 4
Surround yourself in tasteful luxury in this beautifully - photo 5
Surround yourself in tasteful luxury in this beautifully - photo 6
Surround yourself in tasteful luxury in this beautifully - photo 7
Surround yourself in tasteful luxury in this beautifully - photo 8
Surround yourself in tasteful luxury in this beautifully - photo 9
Surround yourself in tasteful luxury in this beautifully - photo 10
Surround yourself in tasteful luxury in this beautifully - photo 11
Surround yourself in tasteful luxury in this beautifully - photo 12
Surround yourself in tasteful luxury in this beautifully - photo 13
Surround yourself in tasteful luxury in this beautifully - photo 14
Surround yourself in tasteful luxury in this beautifully - photo 15
Surround yourself in tasteful luxury in this beautifully - photo 16
Surround yourself in tasteful luxury in this beautifully - photo 17
Surround yourself in tasteful luxury in this beautifully - photo 18
Surround yourself in tasteful luxury in this beautifully - photo 19
Surround yourself in tasteful luxury in this beautifully - photo 20
Surround yourself in tasteful luxury in this beautifully - photo 21
Surround yourself in tasteful luxury in this beautifully - photo 22
Surround yourself in tasteful luxury in this beautifully - photo 23
Surround yourself in tasteful luxury in this beautifully - photo 24
Surround yourself in tasteful luxury in this beautifully - photo 25
Surround yourself in tasteful luxury in this beautifully - photo 26
Surround yourself in tasteful luxury in this beautifully - photo 27
Surround yourself in tasteful luxury in this beautifully - photo 28
Surround yourself in tasteful luxury in this beautifully - photo 29
Surround yourself in tasteful luxury in this beautifully - photo 30
Surround yourself in tasteful luxury in this beautifully - photo 31
Surround yourself in tasteful luxury in this beautifully - photo 32
Surround yourself in tasteful luxury in this beautifully - photo 33
Surround yourself in tasteful luxury in this beautifully - photo 34
Surround yourself in tasteful luxury in this beautifully - photo 35
Surround yourself in tasteful luxury in this beautifully - photo 36
Surround yourself in tasteful luxury in this beautifully - photo 37
Surround yourself in tasteful luxury in this beautifully - photo 38
Surround yourself in tasteful luxury in this beautifully - photo 39
Surround yourself in tasteful luxury in this beautifully - photo 40
Surround yourself in tasteful luxury in this beautifully - photo 41
Surround yourself in tasteful luxury in this beautifully - photo 42
Surround yourself in tasteful luxury in this beautifully - photo 43
Surround yourself in tasteful luxury in this beautifully - photo 44
Surround yourself in tasteful luxury in this beautifully - photo 45
Surround yourself in tasteful luxury in this beautifully - photo 46
Surround yourself in tasteful luxury in this beautifully - photo 47
Surround yourself in tasteful luxury in this beautifully - photo 48
Surround yourself in tasteful luxury in this beautifully - photo 49
Surround yourself in tasteful luxury in this beautifully - photo 50

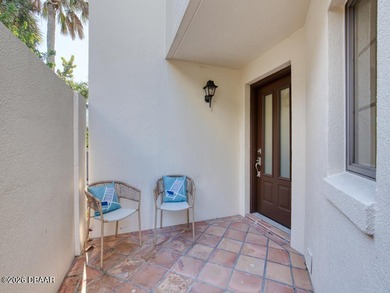
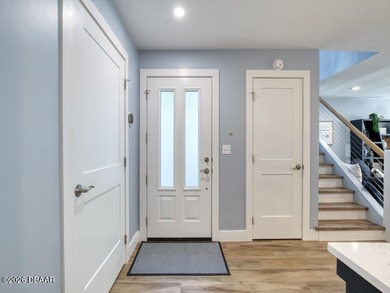
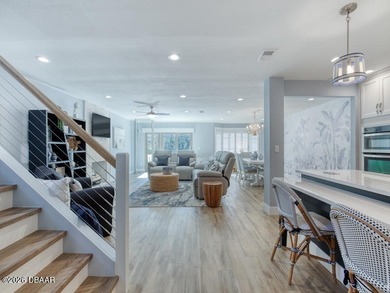
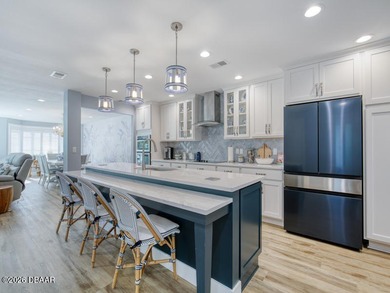
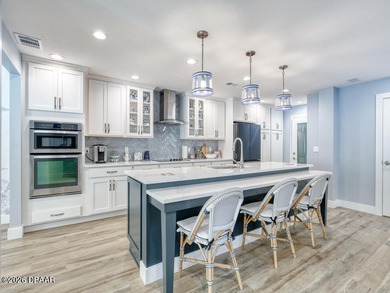

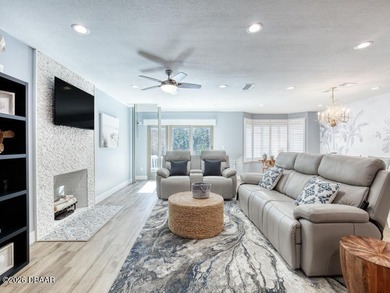
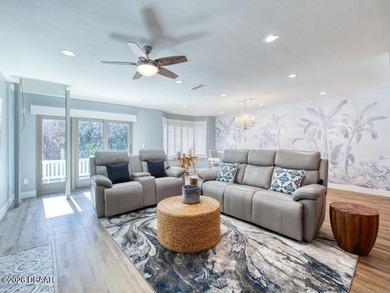
$625,000

3 Beds | 4.0 Baths | 2,322 Sqft

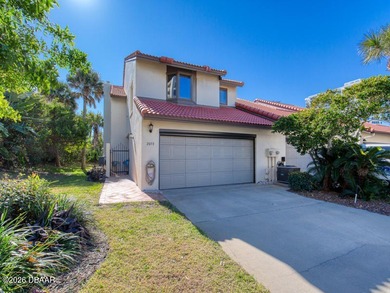
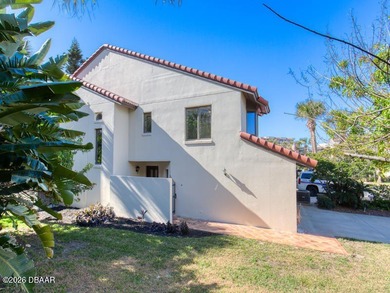
2973 Sea Oats Cir, Daytona Beach, FL 32118

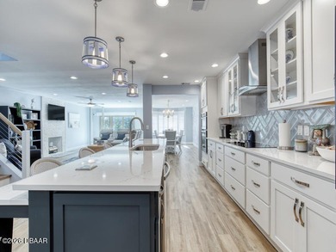
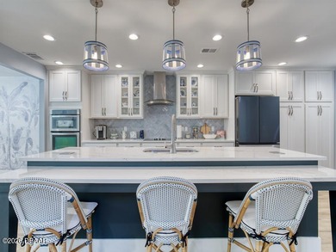
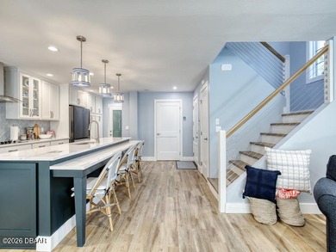
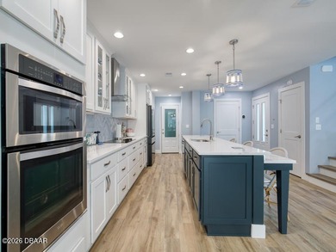
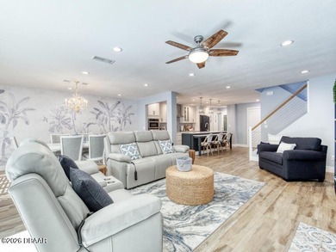
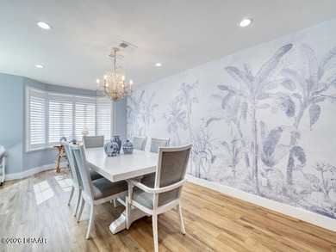
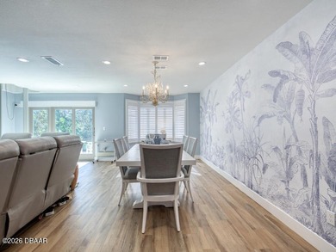
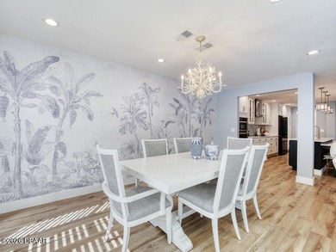
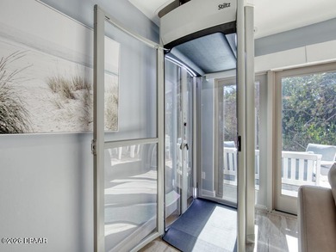
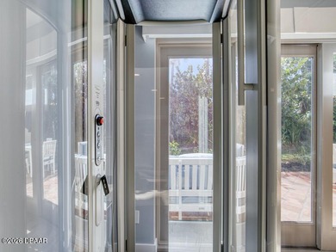
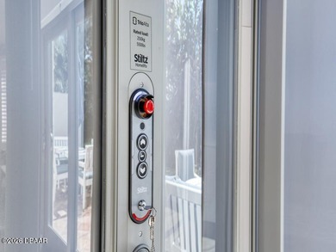
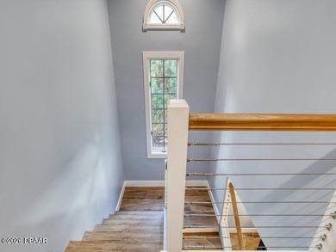
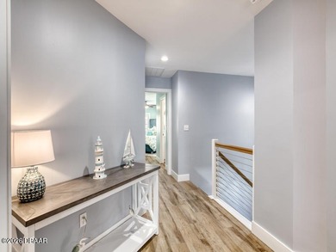
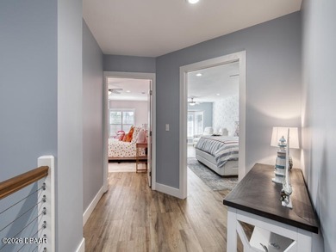
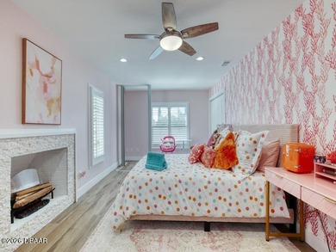
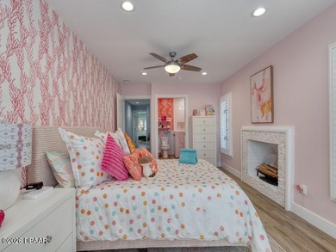
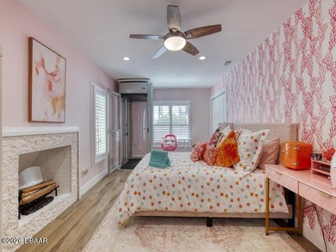
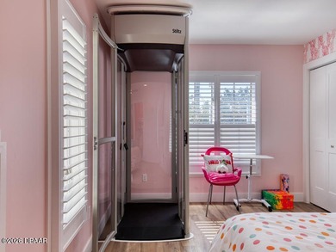
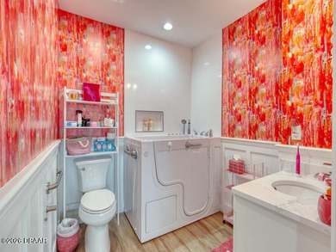
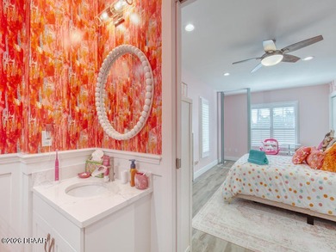
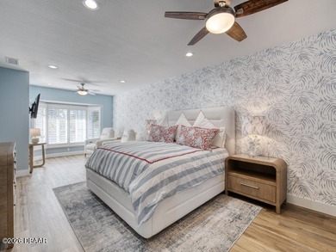
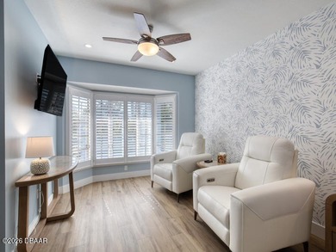
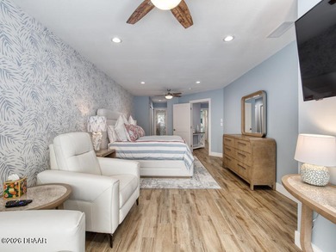
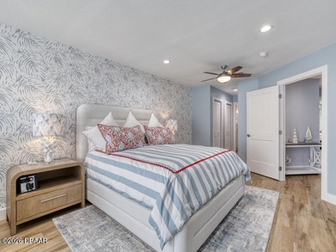
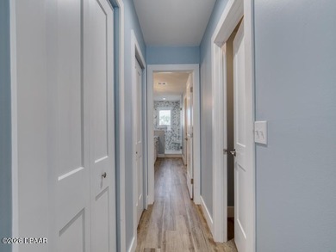
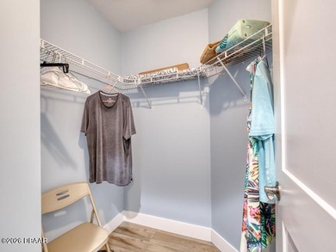
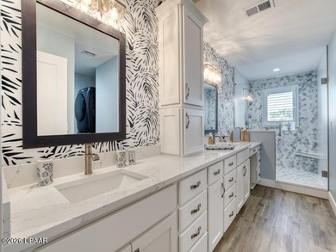
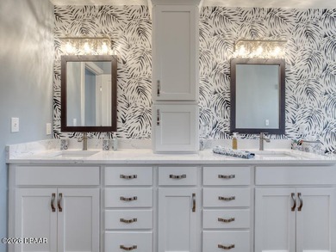
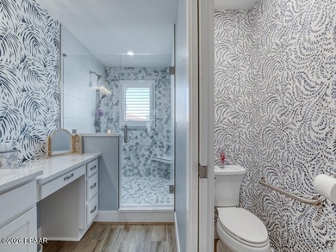
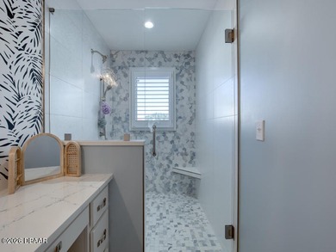
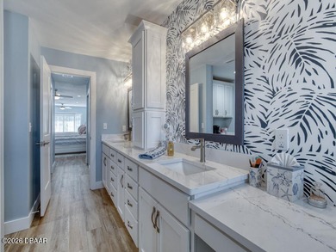
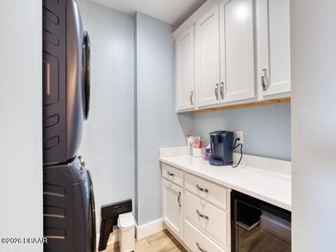
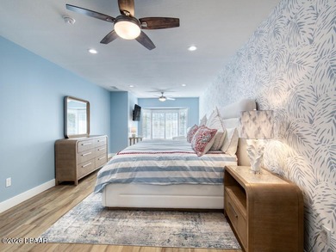
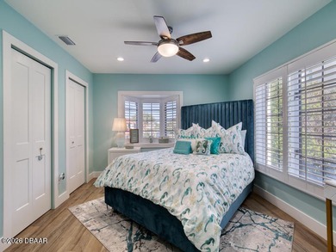
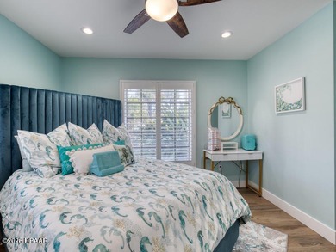
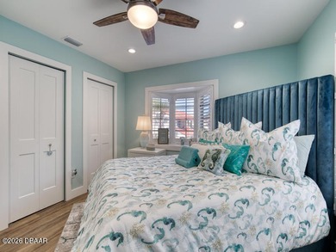
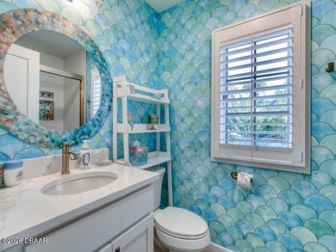
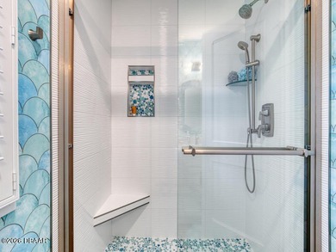
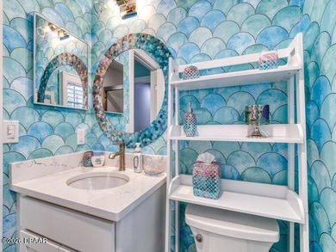
Surround yourself in tasteful luxury in this beautifully renovated beachside townhome, thoughtfully designed with partial wheelchair accessibility in mind. Renovated from top to bottom, this...

Ad#: 7227316 • Added: 02/05/2026 • Updated: 07/27/2026
For Sale
Prime 1,250 sqft commercial space located in a high-traffic - photo 1
Prime 1,250 sqft commercial space located in a high-traffic - photo 2
Prime 1,250 sqft commercial space located in a high-traffic - photo 3
Prime 1,250 sqft commercial space located in a high-traffic - photo 4
Prime 1,250 sqft commercial space located in a high-traffic - photo 5
Prime 1,250 sqft commercial space located in a high-traffic - photo 6
Prime 1,250 sqft commercial space located in a high-traffic - photo 7
Prime 1,250 sqft commercial space located in a high-traffic - photo 8
Prime 1,250 sqft commercial space located in a high-traffic - photo 9
Prime 1,250 sqft commercial space located in a high-traffic - photo 10
Prime 1,250 sqft commercial space located in a high-traffic - photo 11
Prime 1,250 sqft commercial space located in a high-traffic - photo 12
Prime 1,250 sqft commercial space located in a high-traffic - photo 13
Prime 1,250 sqft commercial space located in a high-traffic - photo 14
Prime 1,250 sqft commercial space located in a high-traffic - photo 15
Prime 1,250 sqft commercial space located in a high-traffic - photo 16
Prime 1,250 sqft commercial space located in a high-traffic - photo 17
Prime 1,250 sqft commercial space located in a high-traffic - photo 18
Prime 1,250 sqft commercial space located in a high-traffic - photo 19
Prime 1,250 sqft commercial space located in a high-traffic - photo 20

$625,000

Lot for sale

4185 Pole Line Rd, Pocatello, ID 83202

Prime 1,250 sqft commercial space located in a high-traffic, central location offering excellent visibility and accessibility. The open floor plan allows for flexible build-out options to accommodate...

Ad#: 7502086 • Added: 01/26/2026 • Updated: 06/30/2026
For Sale
Sophisticated luxury and amenities abound in this rare 1st floor - photo 1
Sophisticated luxury and amenities abound in this rare 1st floor - photo 2
Sophisticated luxury and amenities abound in this rare 1st floor - photo 3
Sophisticated luxury and amenities abound in this rare 1st floor - photo 4
Sophisticated luxury and amenities abound in this rare 1st floor - photo 5
Sophisticated luxury and amenities abound in this rare 1st floor - photo 6
Sophisticated luxury and amenities abound in this rare 1st floor - photo 7
Sophisticated luxury and amenities abound in this rare 1st floor - photo 8
Sophisticated luxury and amenities abound in this rare 1st floor - photo 9
Sophisticated luxury and amenities abound in this rare 1st floor - photo 10
Sophisticated luxury and amenities abound in this rare 1st floor - photo 11
Sophisticated luxury and amenities abound in this rare 1st floor - photo 12
Sophisticated luxury and amenities abound in this rare 1st floor - photo 13
Sophisticated luxury and amenities abound in this rare 1st floor - photo 14
Sophisticated luxury and amenities abound in this rare 1st floor - photo 15
Sophisticated luxury and amenities abound in this rare 1st floor - photo 16
Sophisticated luxury and amenities abound in this rare 1st floor - photo 17
Sophisticated luxury and amenities abound in this rare 1st floor - photo 18
Sophisticated luxury and amenities abound in this rare 1st floor - photo 19
Sophisticated luxury and amenities abound in this rare 1st floor - photo 20
Sophisticated luxury and amenities abound in this rare 1st floor - photo 21
Sophisticated luxury and amenities abound in this rare 1st floor - photo 22
Sophisticated luxury and amenities abound in this rare 1st floor - photo 23
Sophisticated luxury and amenities abound in this rare 1st floor - photo 24
Sophisticated luxury and amenities abound in this rare 1st floor - photo 25
Sophisticated luxury and amenities abound in this rare 1st floor - photo 26
Sophisticated luxury and amenities abound in this rare 1st floor - photo 27
Sophisticated luxury and amenities abound in this rare 1st floor - photo 28
Sophisticated luxury and amenities abound in this rare 1st floor - photo 29
Sophisticated luxury and amenities abound in this rare 1st floor - photo 30
Sophisticated luxury and amenities abound in this rare 1st floor - photo 31
Sophisticated luxury and amenities abound in this rare 1st floor - photo 32
Sophisticated luxury and amenities abound in this rare 1st floor - photo 33
Sophisticated luxury and amenities abound in this rare 1st floor - photo 34
Sophisticated luxury and amenities abound in this rare 1st floor - photo 35

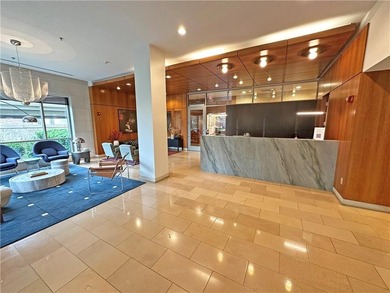
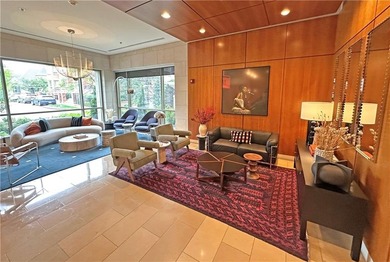
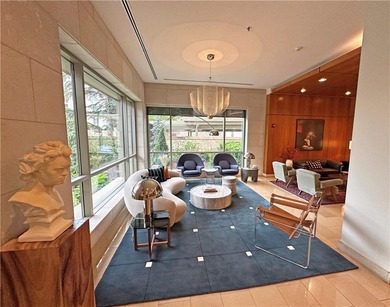
$625,000

2 Beds | 2.0 Baths | 1,385 Sqft

4950 Central St 102, Kansas City, MO 64112

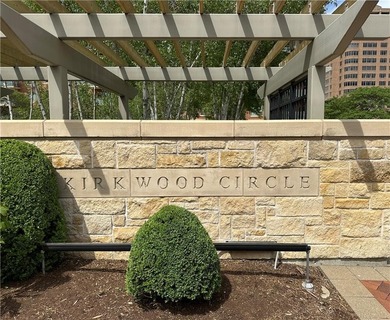
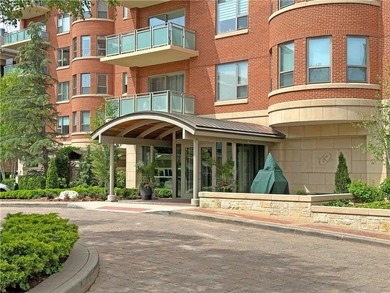
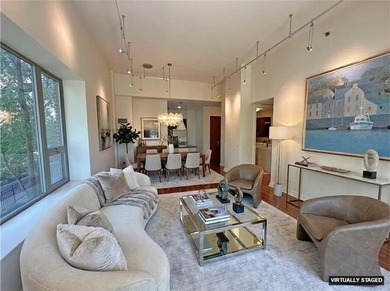
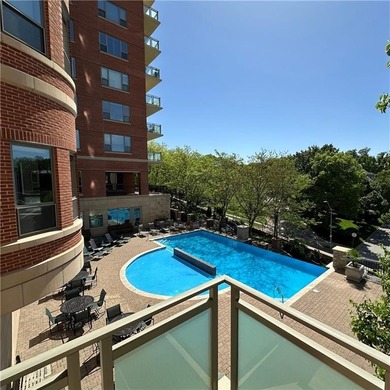
Sophisticated luxury and amenities abound in this rare 1st floor condo at Kirkwood Circle Condominium. Features include an open floor plan, upgraded kitchen and primary bathroom, spacious room sizes...

Ad#: 7102107 • Added: 01/08/2026 • Updated: 07/16/2026
For Sale
You have found your private oasis, a 5/3/2 log sided home nested - photo 1
You have found your private oasis, a 5/3/2 log sided home nested - photo 2
You have found your private oasis, a 5/3/2 log sided home nested - photo 3
You have found your private oasis, a 5/3/2 log sided home nested - photo 4
You have found your private oasis, a 5/3/2 log sided home nested - photo 5
You have found your private oasis, a 5/3/2 log sided home nested - photo 6
You have found your private oasis, a 5/3/2 log sided home nested - photo 7
You have found your private oasis, a 5/3/2 log sided home nested - photo 8
You have found your private oasis, a 5/3/2 log sided home nested - photo 9
You have found your private oasis, a 5/3/2 log sided home nested - photo 10
You have found your private oasis, a 5/3/2 log sided home nested - photo 11
You have found your private oasis, a 5/3/2 log sided home nested - photo 12
You have found your private oasis, a 5/3/2 log sided home nested - photo 13
You have found your private oasis, a 5/3/2 log sided home nested - photo 14
You have found your private oasis, a 5/3/2 log sided home nested - photo 15
You have found your private oasis, a 5/3/2 log sided home nested - photo 16
You have found your private oasis, a 5/3/2 log sided home nested - photo 17
You have found your private oasis, a 5/3/2 log sided home nested - photo 18
You have found your private oasis, a 5/3/2 log sided home nested - photo 19
You have found your private oasis, a 5/3/2 log sided home nested - photo 20
You have found your private oasis, a 5/3/2 log sided home nested - photo 21
You have found your private oasis, a 5/3/2 log sided home nested - photo 22
You have found your private oasis, a 5/3/2 log sided home nested - photo 23
You have found your private oasis, a 5/3/2 log sided home nested - photo 24
You have found your private oasis, a 5/3/2 log sided home nested - photo 25
You have found your private oasis, a 5/3/2 log sided home nested - photo 26
You have found your private oasis, a 5/3/2 log sided home nested - photo 27
You have found your private oasis, a 5/3/2 log sided home nested - photo 28
You have found your private oasis, a 5/3/2 log sided home nested - photo 29
You have found your private oasis, a 5/3/2 log sided home nested - photo 30
You have found your private oasis, a 5/3/2 log sided home nested - photo 31
You have found your private oasis, a 5/3/2 log sided home nested - photo 32
You have found your private oasis, a 5/3/2 log sided home nested - photo 33
You have found your private oasis, a 5/3/2 log sided home nested - photo 34
You have found your private oasis, a 5/3/2 log sided home nested - photo 35
You have found your private oasis, a 5/3/2 log sided home nested - photo 36
You have found your private oasis, a 5/3/2 log sided home nested - photo 37
You have found your private oasis, a 5/3/2 log sided home nested - photo 38
You have found your private oasis, a 5/3/2 log sided home nested - photo 39
You have found your private oasis, a 5/3/2 log sided home nested - photo 40
You have found your private oasis, a 5/3/2 log sided home nested - photo 41
You have found your private oasis, a 5/3/2 log sided home nested - photo 42
You have found your private oasis, a 5/3/2 log sided home nested - photo 43
You have found your private oasis, a 5/3/2 log sided home nested - photo 44
You have found your private oasis, a 5/3/2 log sided home nested - photo 45
You have found your private oasis, a 5/3/2 log sided home nested - photo 46
You have found your private oasis, a 5/3/2 log sided home nested - photo 47
You have found your private oasis, a 5/3/2 log sided home nested - photo 48
You have found your private oasis, a 5/3/2 log sided home nested - photo 49
You have found your private oasis, a 5/3/2 log sided home nested - photo 50

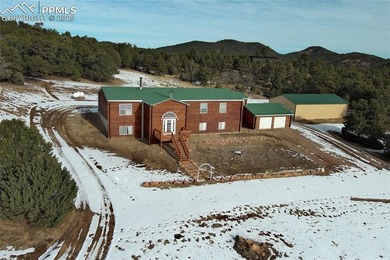
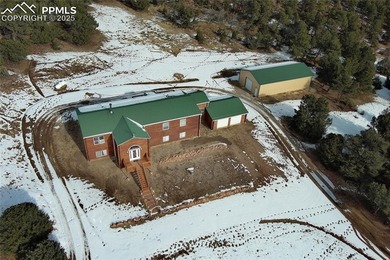
$625,000

5 Beds | 3.0 Baths | 4,554 Sqft

129 Cedar Ln, Cotopaxi, CO 81223

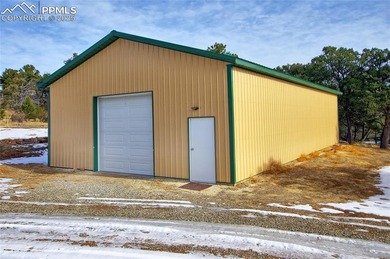
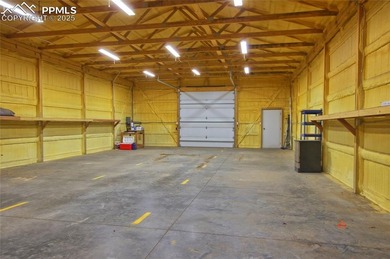
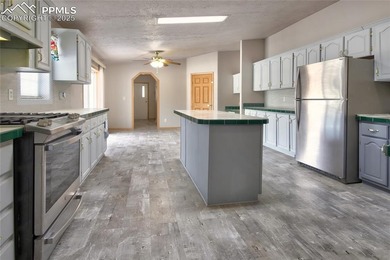
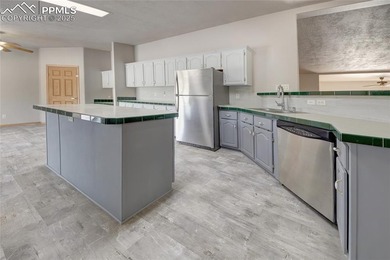
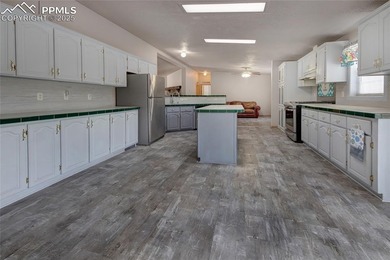

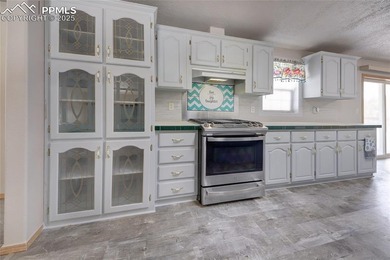
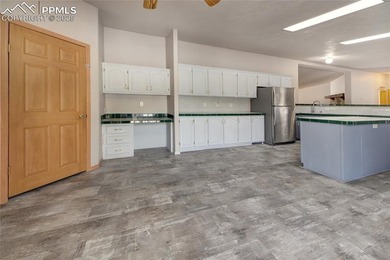
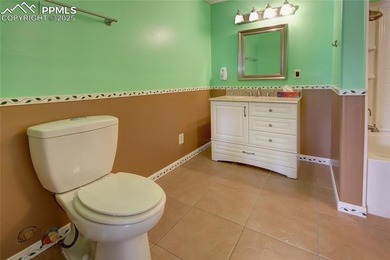
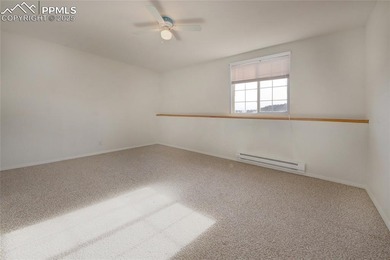
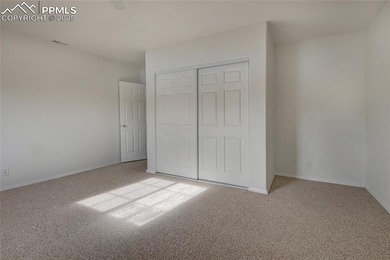
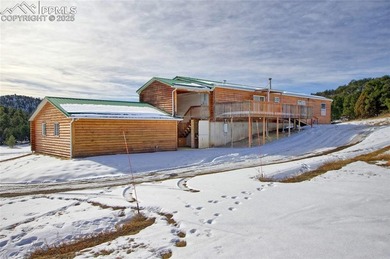
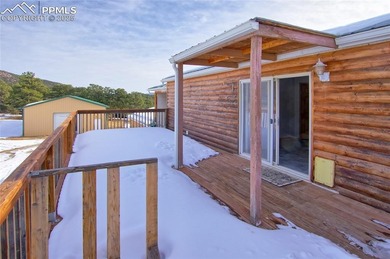
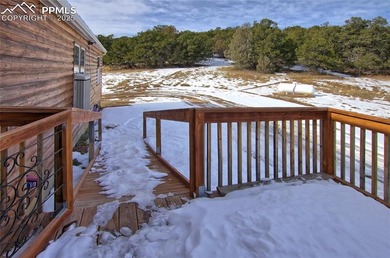
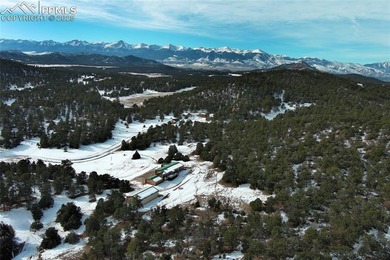
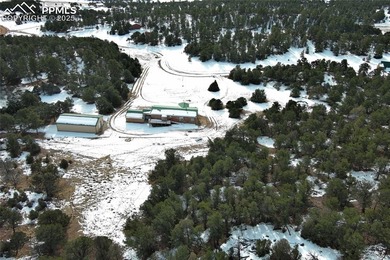
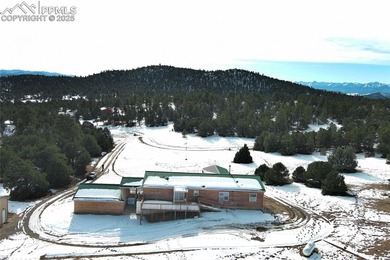
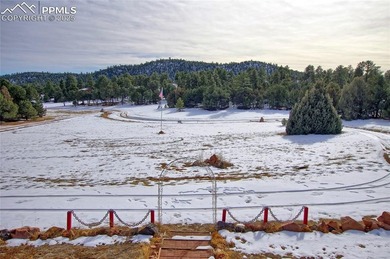
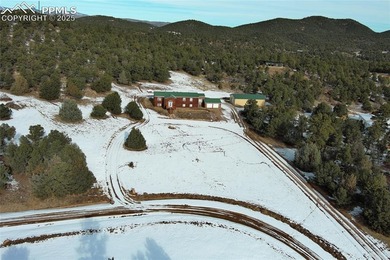
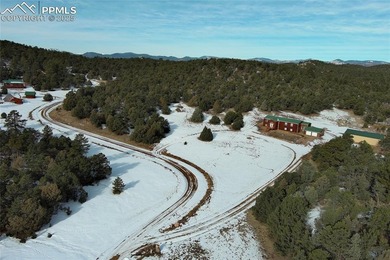
You have found your private oasis, a 5/3/2 log sided home nested in the trees on 5+ acres as a brick walkway leads you to a 13 x 9 wood deck entering into the ceramic tiled foyer. Living room wood...

Ad#: 7065130 • Added: 01/01/2026 • Updated: 07/28/2026
  • «
  • 1
  • ...
  • 499
  • 500
  • 501
  • 502
  • ...
  • 1532
  • »

Real Estate Agent Info

About

Click to activate
Request Information
Contact Agent
By contacting this agent you agree to these Terms and Conditions.
Share this Ad
Link copied
Video/Virtual Tour
Loading...
SEARCH STATES
Alabama Alaska Arizona Arkansas California Colorado Connecticut Delaware Florida Georgia Hawaii Idaho Illinois Indiana Iowa Kansas Kentucky Louisiana Maine Maryland Massachusetts Michigan Minnesota Mississippi Missouri Montana Nebraska Nevada New Hampshire New Jersey New Mexico New York North Carolina North Dakota Ohio Oklahoma Oregon Pennsylvania Rhode Island South Carolina South Dakota Tennessee Texas Utah Vermont Virginia Washington West Virginia Wisconsin Wyoming
SERVICES
Buy Buy Advertise
COMPANY
Testimonials About Us Office Locations
SUPPORT
Help Contact Us
ADDITIONAL MARKETS
LakeHouse.com MountainHomes.com BeachHouse.com GolfHomes.com
SUBSCRIBE
Receive notifications for new listings
Subscribe
Facebook YouTube

Dream Home Network Inc.

is committed to ensuring digital accessibility and property listings for individuals with disabilities. All information provided is deemed reliable but is not guaranteed and should be independently verified. We are continuously working to improve the accessibility of our web experience for everyone, and we welcome feedback and accommodation requests. If you wish to report an issue or seek an accommodation, please let us know.

Dream Home Network Inc. Sells leads to DHN Realty Inc. who holds real estate brokerage licenses in Alabama. Listing agents will be sent notification copy of leads on their listings where Dream Home Network Inc. is provided listings via our Feed Provider as required.

© 1997 - 2026 Wheelchair-accessible Housing & Universal Design Homes at Barrier Free Home
Part of Dream Home Network, Inc.
Last updated on 2026.07.30
Terms & Policy