Buy
  • Alabama Alaska Arizona Arkansas California Colorado Connecticut Delaware Florida Georgia Hawaii Idaho Illinois Indiana Iowa Kansas Kentucky Louisiana Maine Maryland Massachusetts Michigan Minnesota Mississippi Missouri Montana Nebraska Nevada New Hampshire New Jersey New Mexico New York North Carolina North Dakota Ohio Oklahoma Oregon Pennsylvania Rhode Island South Carolina South Dakota Tennessee Texas Utah Vermont Virginia Washington West Virginia Wisconsin Wyoming
    Canada Listings (224)
    Mexico Listings (15)
    Advanced Search
Sell Find an Agent
BarrierFreeHome.com BarrierFreeHome.com
My Account
  • Login
  • Manage My Real Estate Ads
  • Manage My Search Profile / Auto Notify
  • My Account Info
  • Manage My Favorites
Advertise Join
  • Buy
  • Sell
  • Find an Agent
  • My Account
    • Login
    • Manage My Real Estate Ads
    • Manage My Search Profile / Auto Notify
    • My Account Info
    • Manage My Favorites
  • Advertise
  • Join
Search Filters
Price
-
0
$100,000
$100,000+
$200,000
$200,000+
$300,000
$300,000+
$400,000
$400,000+
$500,000
$500,000+
$600,000
$600,000+
$700,000
$700,000+
$800,000
$800,000+
$900,000
Any Price
Any Price
Beds & Baths
-
-
Property Type
Sale Status
More Filters
-
-
-
-
Advanced Search

Real Estate & Homes For Sale

Read more
Sort By:
  • Featured
  • Newest
  • Price - Low To High
  • Price - High To Low
  • Sqft - Low To High
  • Sqft - High To Low
Showing 6501-6520 of 32406 Homes For Sale
For Sale
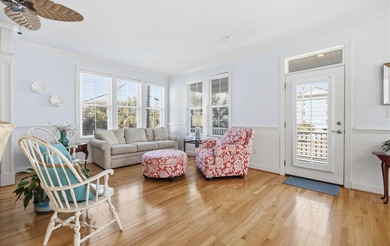
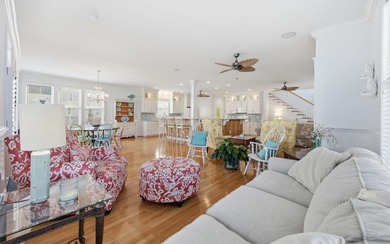

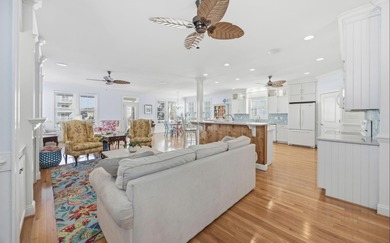
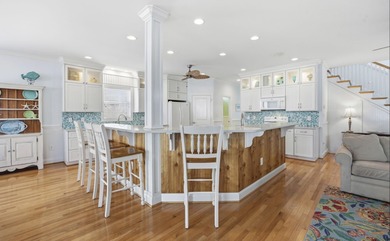
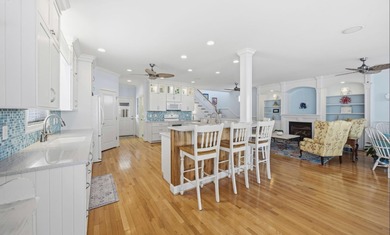
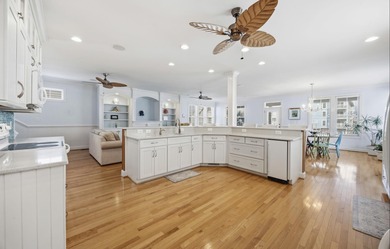

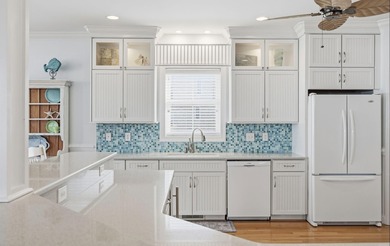
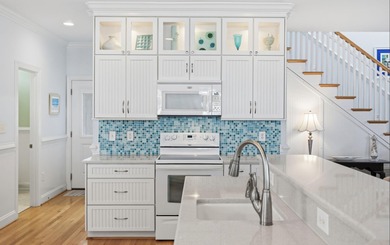
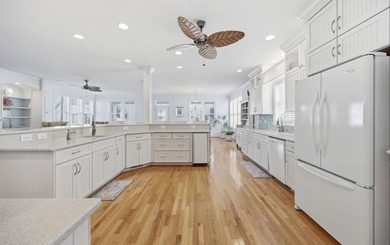
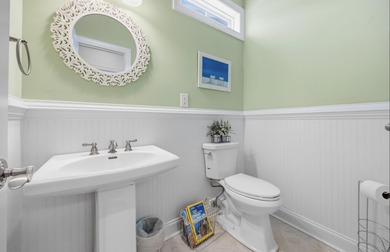
Pristine, custom-built island home near Sunset Beach! Never - photo 1
Pristine, custom-built island home near Sunset Beach! Never - photo 2
Pristine, custom-built island home near Sunset Beach! Never - photo 3
Pristine, custom-built island home near Sunset Beach! Never - photo 4
Pristine, custom-built island home near Sunset Beach! Never - photo 5
Pristine, custom-built island home near Sunset Beach! Never - photo 6
Pristine, custom-built island home near Sunset Beach! Never - photo 7
Pristine, custom-built island home near Sunset Beach! Never - photo 8
Pristine, custom-built island home near Sunset Beach! Never - photo 9
Pristine, custom-built island home near Sunset Beach! Never - photo 10
Pristine, custom-built island home near Sunset Beach! Never - photo 11
Pristine, custom-built island home near Sunset Beach! Never - photo 12
Pristine, custom-built island home near Sunset Beach! Never - photo 13
Pristine, custom-built island home near Sunset Beach! Never - photo 14
Pristine, custom-built island home near Sunset Beach! Never - photo 15
Pristine, custom-built island home near Sunset Beach! Never - photo 16
Pristine, custom-built island home near Sunset Beach! Never - photo 17
Pristine, custom-built island home near Sunset Beach! Never - photo 18
Pristine, custom-built island home near Sunset Beach! Never - photo 19
Pristine, custom-built island home near Sunset Beach! Never - photo 20
Pristine, custom-built island home near Sunset Beach! Never - photo 21
Pristine, custom-built island home near Sunset Beach! Never - photo 22
Pristine, custom-built island home near Sunset Beach! Never - photo 23
Pristine, custom-built island home near Sunset Beach! Never - photo 24
Pristine, custom-built island home near Sunset Beach! Never - photo 25
Pristine, custom-built island home near Sunset Beach! Never - photo 26
Pristine, custom-built island home near Sunset Beach! Never - photo 27
Pristine, custom-built island home near Sunset Beach! Never - photo 28
Pristine, custom-built island home near Sunset Beach! Never - photo 29
Pristine, custom-built island home near Sunset Beach! Never - photo 30
Pristine, custom-built island home near Sunset Beach! Never - photo 31
Pristine, custom-built island home near Sunset Beach! Never - photo 32
Pristine, custom-built island home near Sunset Beach! Never - photo 33
Pristine, custom-built island home near Sunset Beach! Never - photo 34
Pristine, custom-built island home near Sunset Beach! Never - photo 35
Pristine, custom-built island home near Sunset Beach! Never - photo 36
Pristine, custom-built island home near Sunset Beach! Never - photo 37
Pristine, custom-built island home near Sunset Beach! Never - photo 38
Pristine, custom-built island home near Sunset Beach! Never - photo 39
Pristine, custom-built island home near Sunset Beach! Never - photo 40
Pristine, custom-built island home near Sunset Beach! Never - photo 41
Pristine, custom-built island home near Sunset Beach! Never - photo 42
Pristine, custom-built island home near Sunset Beach! Never - photo 43
Pristine, custom-built island home near Sunset Beach! Never - photo 44
Pristine, custom-built island home near Sunset Beach! Never - photo 45
Pristine, custom-built island home near Sunset Beach! Never - photo 46
Pristine, custom-built island home near Sunset Beach! Never - photo 47
Pristine, custom-built island home near Sunset Beach! Never - photo 48
Pristine, custom-built island home near Sunset Beach! Never - photo 49
Pristine, custom-built island home near Sunset Beach! Never - photo 50
Pristine, custom-built island home near Sunset Beach! Never - photo 51
Pristine, custom-built island home near Sunset Beach! Never - photo 52
Pristine, custom-built island home near Sunset Beach! Never - photo 53
Pristine, custom-built island home near Sunset Beach! Never - photo 54
Pristine, custom-built island home near Sunset Beach! Never - photo 55
Pristine, custom-built island home near Sunset Beach! Never - photo 56
Pristine, custom-built island home near Sunset Beach! Never - photo 57
Pristine, custom-built island home near Sunset Beach! Never - photo 58
Pristine, custom-built island home near Sunset Beach! Never - photo 59
Pristine, custom-built island home near Sunset Beach! Never - photo 60

$1,060,000

3 Beds | 3.0 Baths | 1,656 Sqft

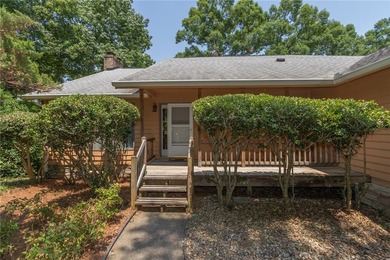
404 30th St, Sunset Beach, NC 28468

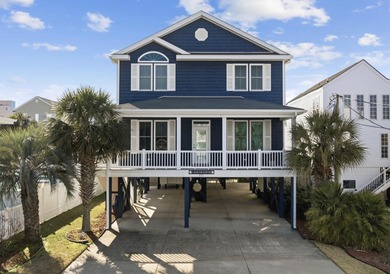

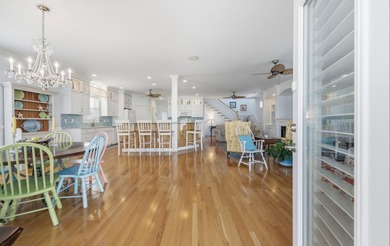
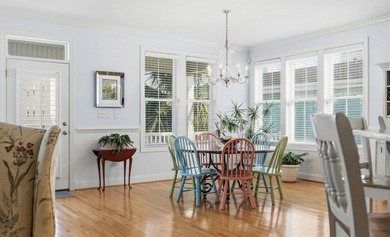
Pristine, custom-built island home near Sunset Beach! Never rented and in immaculate, like-new condition. The bright, airy interior features rich bamboo flooring, plantation shutters, and an...

Ad#: 7821687 • Added: 06/03/2026 • Updated: 08/10/2026
For Sale
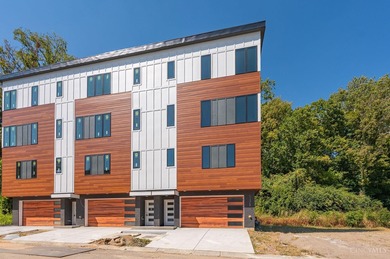
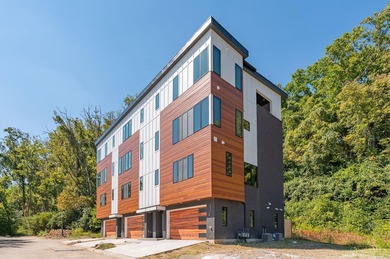
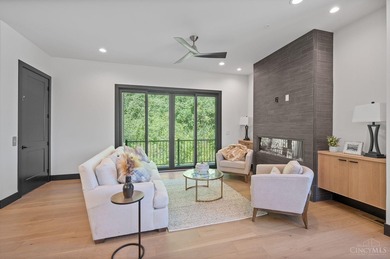
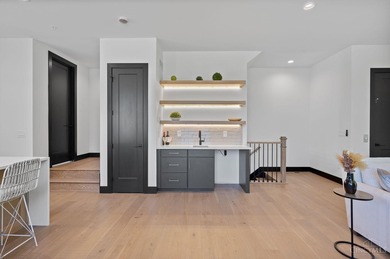
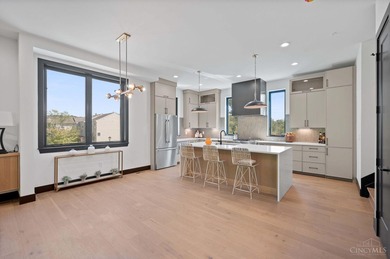
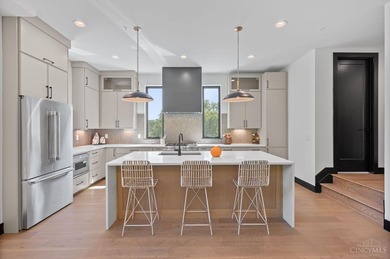
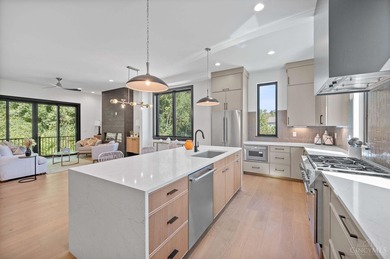
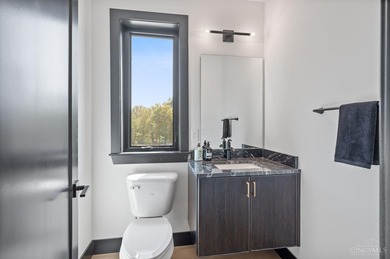
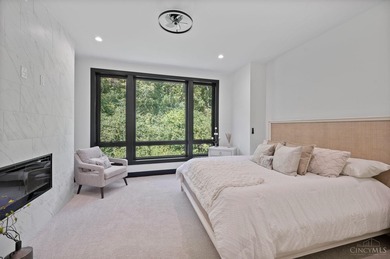
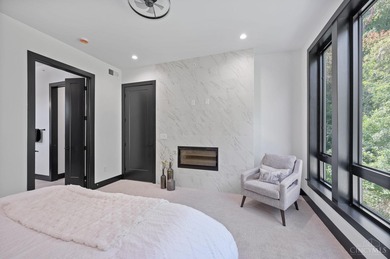
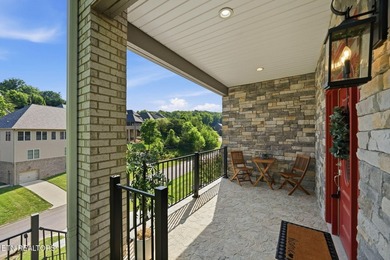
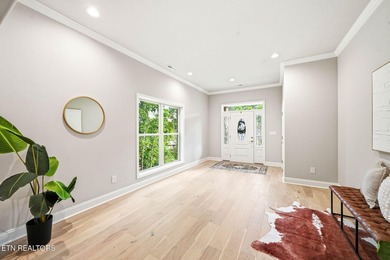
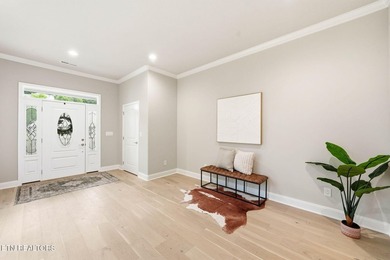
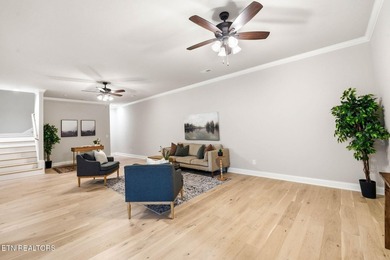
The Enclave of Mariemont! 6 Custom New Construction Town Homes - photo 1
The Enclave of Mariemont! 6 Custom New Construction Town Homes - photo 2
The Enclave of Mariemont! 6 Custom New Construction Town Homes - photo 3
The Enclave of Mariemont! 6 Custom New Construction Town Homes - photo 4
The Enclave of Mariemont! 6 Custom New Construction Town Homes - photo 5
The Enclave of Mariemont! 6 Custom New Construction Town Homes - photo 6
The Enclave of Mariemont! 6 Custom New Construction Town Homes - photo 7
The Enclave of Mariemont! 6 Custom New Construction Town Homes - photo 8
The Enclave of Mariemont! 6 Custom New Construction Town Homes - photo 9
The Enclave of Mariemont! 6 Custom New Construction Town Homes - photo 10
The Enclave of Mariemont! 6 Custom New Construction Town Homes - photo 11
The Enclave of Mariemont! 6 Custom New Construction Town Homes - photo 12
The Enclave of Mariemont! 6 Custom New Construction Town Homes - photo 13
The Enclave of Mariemont! 6 Custom New Construction Town Homes - photo 14
The Enclave of Mariemont! 6 Custom New Construction Town Homes - photo 15
The Enclave of Mariemont! 6 Custom New Construction Town Homes - photo 16
The Enclave of Mariemont! 6 Custom New Construction Town Homes - photo 17
The Enclave of Mariemont! 6 Custom New Construction Town Homes - photo 18
The Enclave of Mariemont! 6 Custom New Construction Town Homes - photo 19
The Enclave of Mariemont! 6 Custom New Construction Town Homes - photo 20
The Enclave of Mariemont! 6 Custom New Construction Town Homes - photo 21
The Enclave of Mariemont! 6 Custom New Construction Town Homes - photo 22
The Enclave of Mariemont! 6 Custom New Construction Town Homes - photo 23
The Enclave of Mariemont! 6 Custom New Construction Town Homes - photo 24
The Enclave of Mariemont! 6 Custom New Construction Town Homes - photo 25
The Enclave of Mariemont! 6 Custom New Construction Town Homes - photo 26
The Enclave of Mariemont! 6 Custom New Construction Town Homes - photo 27
The Enclave of Mariemont! 6 Custom New Construction Town Homes - photo 28
The Enclave of Mariemont! 6 Custom New Construction Town Homes - photo 29
The Enclave of Mariemont! 6 Custom New Construction Town Homes - photo 30
The Enclave of Mariemont! 6 Custom New Construction Town Homes - photo 31
The Enclave of Mariemont! 6 Custom New Construction Town Homes - photo 32

$1,060,000

3 Beds | 5.0 Baths | 0 Sqft

3746 Miami Run lot: 18, Mariemont, OH 45227

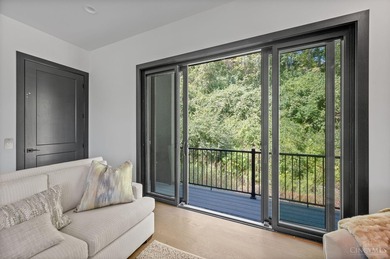
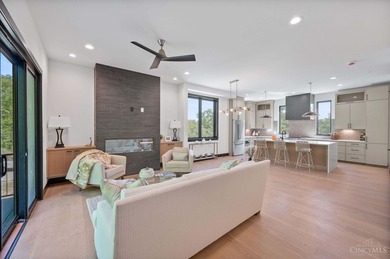
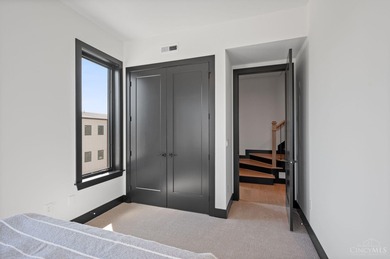
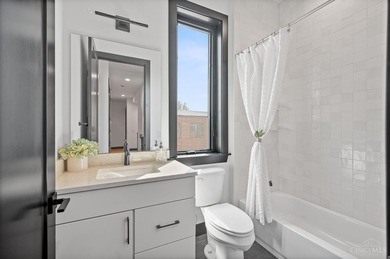
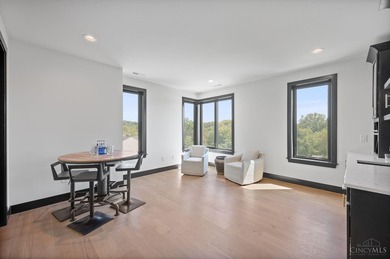
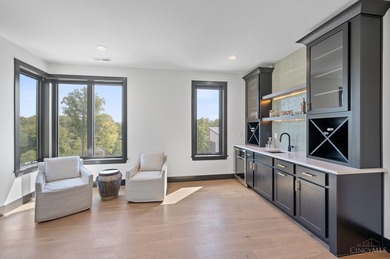
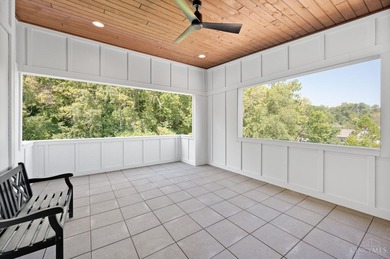
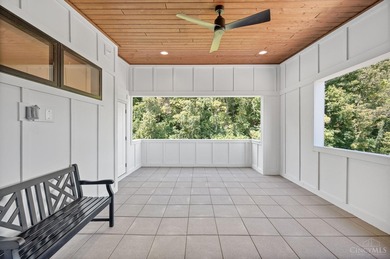
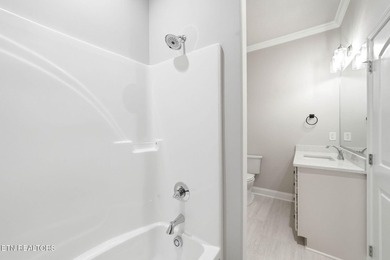
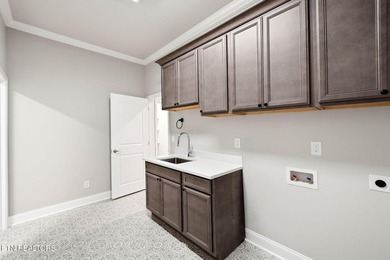
The Enclave of Mariemont! 6 Custom New Construction Town Homes by Ashford Homes. 15 yr Tax Abatement, lg open floor plan. 9' ceilings, gourmet kitchen, rooftop covered terrace, elevator, 2 car garage...

Ad#: 6855953 • Added: 11/21/2025 • Updated: 08/14/2026
For Sale
Located in the prestigious Viceroy Brickell Residences, this - photo 1
Located in the prestigious Viceroy Brickell Residences, this - photo 2
Located in the prestigious Viceroy Brickell Residences, this - photo 3
Located in the prestigious Viceroy Brickell Residences, this - photo 4
Located in the prestigious Viceroy Brickell Residences, this - photo 5
Located in the prestigious Viceroy Brickell Residences, this - photo 6
Located in the prestigious Viceroy Brickell Residences, this - photo 7
Located in the prestigious Viceroy Brickell Residences, this - photo 8
Located in the prestigious Viceroy Brickell Residences, this - photo 9
Located in the prestigious Viceroy Brickell Residences, this - photo 10
Located in the prestigious Viceroy Brickell Residences, this - photo 11
Located in the prestigious Viceroy Brickell Residences, this - photo 12
Located in the prestigious Viceroy Brickell Residences, this - photo 13
Located in the prestigious Viceroy Brickell Residences, this - photo 14
Located in the prestigious Viceroy Brickell Residences, this - photo 15
Located in the prestigious Viceroy Brickell Residences, this - photo 16
Located in the prestigious Viceroy Brickell Residences, this - photo 17
Located in the prestigious Viceroy Brickell Residences, this - photo 18
Located in the prestigious Viceroy Brickell Residences, this - photo 19
Located in the prestigious Viceroy Brickell Residences, this - photo 20
Located in the prestigious Viceroy Brickell Residences, this - photo 21
Located in the prestigious Viceroy Brickell Residences, this - photo 22
Located in the prestigious Viceroy Brickell Residences, this - photo 23
Located in the prestigious Viceroy Brickell Residences, this - photo 24
Located in the prestigious Viceroy Brickell Residences, this - photo 25
Located in the prestigious Viceroy Brickell Residences, this - photo 26
Located in the prestigious Viceroy Brickell Residences, this - photo 27
Located in the prestigious Viceroy Brickell Residences, this - photo 28

$1,059,000

1 Beds | 1.0 Baths | 833 Sqft

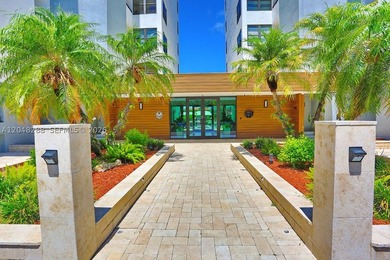
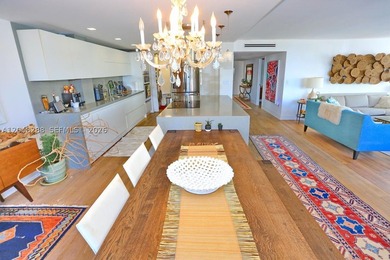
77 SE 5TH ST 3914, Miami, FL 33131

Located in the prestigious Viceroy Brickell Residences, this stunning one-bedroom unit offers luxury living at its finest. Spacious and never before lived in, the residence is thoughtfully designed...

Ad#: 7316366 • Added: 07/27/2026 • Updated: 08/11/2026
For Sale
*Seller Financing available. Contact listing agent for details* - photo 1
*Seller Financing available. Contact listing agent for details* - photo 2
*Seller Financing available. Contact listing agent for details* - photo 3
*Seller Financing available. Contact listing agent for details* - photo 4
*Seller Financing available. Contact listing agent for details* - photo 5
*Seller Financing available. Contact listing agent for details* - photo 6
*Seller Financing available. Contact listing agent for details* - photo 7
*Seller Financing available. Contact listing agent for details* - photo 8
*Seller Financing available. Contact listing agent for details* - photo 9
*Seller Financing available. Contact listing agent for details* - photo 10
*Seller Financing available. Contact listing agent for details* - photo 11
*Seller Financing available. Contact listing agent for details* - photo 12
*Seller Financing available. Contact listing agent for details* - photo 13
*Seller Financing available. Contact listing agent for details* - photo 14
*Seller Financing available. Contact listing agent for details* - photo 15
*Seller Financing available. Contact listing agent for details* - photo 16
*Seller Financing available. Contact listing agent for details* - photo 17
*Seller Financing available. Contact listing agent for details* - photo 18
*Seller Financing available. Contact listing agent for details* - photo 19
*Seller Financing available. Contact listing agent for details* - photo 20
*Seller Financing available. Contact listing agent for details* - photo 21
*Seller Financing available. Contact listing agent for details* - photo 22
*Seller Financing available. Contact listing agent for details* - photo 23
*Seller Financing available. Contact listing agent for details* - photo 24
*Seller Financing available. Contact listing agent for details* - photo 25
*Seller Financing available. Contact listing agent for details* - photo 26
*Seller Financing available. Contact listing agent for details* - photo 27
*Seller Financing available. Contact listing agent for details* - photo 28
*Seller Financing available. Contact listing agent for details* - photo 29
*Seller Financing available. Contact listing agent for details* - photo 30
*Seller Financing available. Contact listing agent for details* - photo 31
*Seller Financing available. Contact listing agent for details* - photo 32
*Seller Financing available. Contact listing agent for details* - photo 33
*Seller Financing available. Contact listing agent for details* - photo 34
*Seller Financing available. Contact listing agent for details* - photo 35
*Seller Financing available. Contact listing agent for details* - photo 36
*Seller Financing available. Contact listing agent for details* - photo 37
*Seller Financing available. Contact listing agent for details* - photo 38
*Seller Financing available. Contact listing agent for details* - photo 39
*Seller Financing available. Contact listing agent for details* - photo 40
*Seller Financing available. Contact listing agent for details* - photo 41
*Seller Financing available. Contact listing agent for details* - photo 42
*Seller Financing available. Contact listing agent for details* - photo 43
*Seller Financing available. Contact listing agent for details* - photo 44
*Seller Financing available. Contact listing agent for details* - photo 45
*Seller Financing available. Contact listing agent for details* - photo 46
*Seller Financing available. Contact listing agent for details* - photo 47
*Seller Financing available. Contact listing agent for details* - photo 48
*Seller Financing available. Contact listing agent for details* - photo 49
*Seller Financing available. Contact listing agent for details* - photo 50

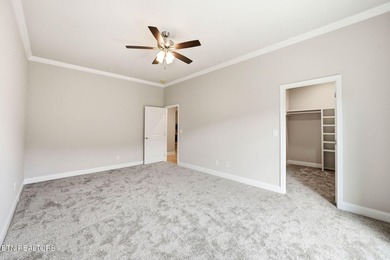
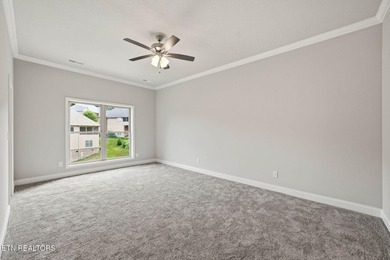
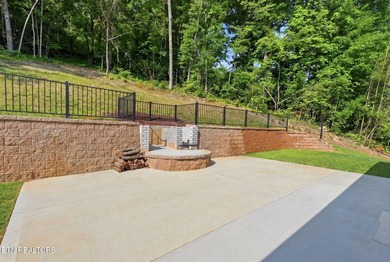
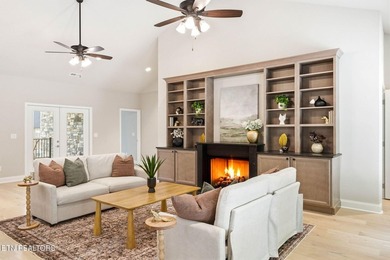
$1,059,000

5 Beds | 4.0 Baths | 4,660 Sqft

1853 Calgary Falls Ln, Knoxville, TN 37931

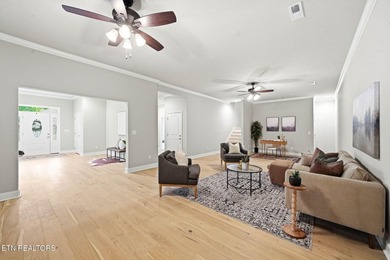
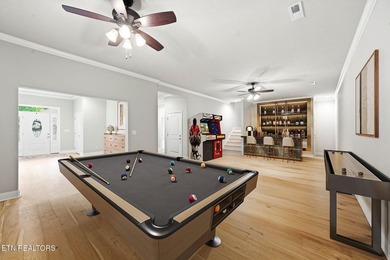
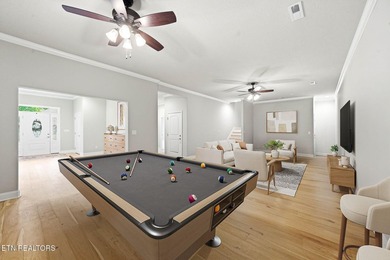
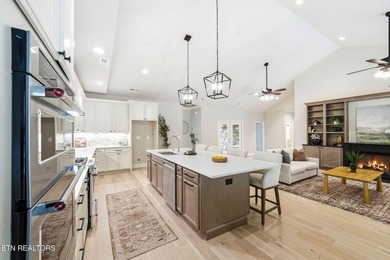
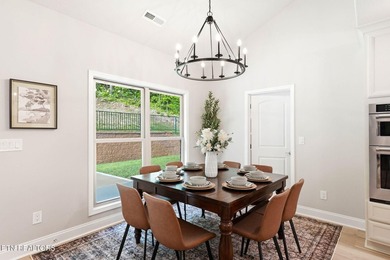
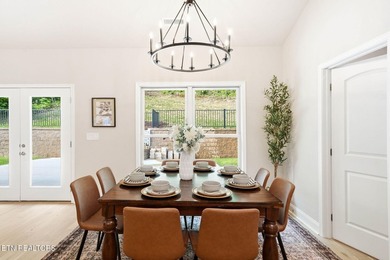
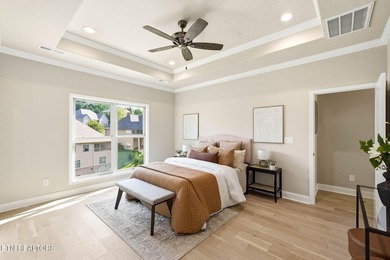
*Seller Financing available. Contact listing agent for details* Tucked within one of West Knoxville's most desirable luxury communities, Cascade Falls, this architecturally distinctive home offers a...

Ad#: 7838731 • Added: 05/21/2026 • Updated: 08/01/2026
For Sale
Gated community Sherman Oaks Estates lovely single story family - photo 1
Gated community Sherman Oaks Estates lovely single story family - photo 2
Gated community Sherman Oaks Estates lovely single story family - photo 3
Gated community Sherman Oaks Estates lovely single story family - photo 4
Gated community Sherman Oaks Estates lovely single story family - photo 5
Gated community Sherman Oaks Estates lovely single story family - photo 6
Gated community Sherman Oaks Estates lovely single story family - photo 7
Gated community Sherman Oaks Estates lovely single story family - photo 8
Gated community Sherman Oaks Estates lovely single story family - photo 9
Gated community Sherman Oaks Estates lovely single story family - photo 10
Gated community Sherman Oaks Estates lovely single story family - photo 11
Gated community Sherman Oaks Estates lovely single story family - photo 12
Gated community Sherman Oaks Estates lovely single story family - photo 13
Gated community Sherman Oaks Estates lovely single story family - photo 14
Gated community Sherman Oaks Estates lovely single story family - photo 15
Gated community Sherman Oaks Estates lovely single story family - photo 16
Gated community Sherman Oaks Estates lovely single story family - photo 17
Gated community Sherman Oaks Estates lovely single story family - photo 18
Gated community Sherman Oaks Estates lovely single story family - photo 19
Gated community Sherman Oaks Estates lovely single story family - photo 20
Gated community Sherman Oaks Estates lovely single story family - photo 21
Gated community Sherman Oaks Estates lovely single story family - photo 22
Gated community Sherman Oaks Estates lovely single story family - photo 23
Gated community Sherman Oaks Estates lovely single story family - photo 24
Gated community Sherman Oaks Estates lovely single story family - photo 25
Gated community Sherman Oaks Estates lovely single story family - photo 26
Gated community Sherman Oaks Estates lovely single story family - photo 27
Gated community Sherman Oaks Estates lovely single story family - photo 28
Gated community Sherman Oaks Estates lovely single story family - photo 29
Gated community Sherman Oaks Estates lovely single story family - photo 30

$1,059,000

3 Beds | 4.0 Baths | 3,275 Sqft

4738 Laurel Canyon St, Las Vegas, NV 89129

Gated community Sherman Oaks Estates lovely single story family home with a detached private entry casita/guest quarters. Located in Eagle Ridge 2 subdivision. Charming front entry welcomes guests to...

Ad#: 7565814 • Added: 04/14/2026 • Updated: 08/02/2026
Open House 08/18 For Sale
The 3.2.1A is an expansive diagonal corner layout that offers a - photo 1
The 3.2.1A is an expansive diagonal corner layout that offers a - photo 2
The 3.2.1A is an expansive diagonal corner layout that offers a - photo 3
The 3.2.1A is an expansive diagonal corner layout that offers a - photo 4
The 3.2.1A is an expansive diagonal corner layout that offers a - photo 5
The 3.2.1A is an expansive diagonal corner layout that offers a - photo 6
The 3.2.1A is an expansive diagonal corner layout that offers a - photo 7
The 3.2.1A is an expansive diagonal corner layout that offers a - photo 8
The 3.2.1A is an expansive diagonal corner layout that offers a - photo 9
The 3.2.1A is an expansive diagonal corner layout that offers a - photo 10
The 3.2.1A is an expansive diagonal corner layout that offers a - photo 11
The 3.2.1A is an expansive diagonal corner layout that offers a - photo 12
The 3.2.1A is an expansive diagonal corner layout that offers a - photo 13
The 3.2.1A is an expansive diagonal corner layout that offers a - photo 14
The 3.2.1A is an expansive diagonal corner layout that offers a - photo 15
The 3.2.1A is an expansive diagonal corner layout that offers a - photo 16
The 3.2.1A is an expansive diagonal corner layout that offers a - photo 17
The 3.2.1A is an expansive diagonal corner layout that offers a - photo 18
The 3.2.1A is an expansive diagonal corner layout that offers a - photo 19
The 3.2.1A is an expansive diagonal corner layout that offers a - photo 20
The 3.2.1A is an expansive diagonal corner layout that offers a - photo 21
The 3.2.1A is an expansive diagonal corner layout that offers a - photo 22
The 3.2.1A is an expansive diagonal corner layout that offers a - photo 23
The 3.2.1A is an expansive diagonal corner layout that offers a - photo 24
The 3.2.1A is an expansive diagonal corner layout that offers a - photo 25
The 3.2.1A is an expansive diagonal corner layout that offers a - photo 26
The 3.2.1A is an expansive diagonal corner layout that offers a - photo 27
The 3.2.1A is an expansive diagonal corner layout that offers a - photo 28
The 3.2.1A is an expansive diagonal corner layout that offers a - photo 29
The 3.2.1A is an expansive diagonal corner layout that offers a - photo 30
The 3.2.1A is an expansive diagonal corner layout that offers a - photo 31
The 3.2.1A is an expansive diagonal corner layout that offers a - photo 32
The 3.2.1A is an expansive diagonal corner layout that offers a - photo 33
The 3.2.1A is an expansive diagonal corner layout that offers a - photo 34
The 3.2.1A is an expansive diagonal corner layout that offers a - photo 35
The 3.2.1A is an expansive diagonal corner layout that offers a - photo 36
The 3.2.1A is an expansive diagonal corner layout that offers a - photo 37
The 3.2.1A is an expansive diagonal corner layout that offers a - photo 38

$1,054,990

3 Beds | 2.0 Baths | 1,755 Sqft

9475B SPRAGUE Ave 7, Fairfax, VA 22031

The 3.2.1A is an expansive diagonal corner layout that offers a limited 3-bedroom, 2-bath home with a den, multiple balconies including an extended wrap-around, walk-in closets in all bedrooms, and...

Ad#: 7717796 • Added: 07/09/2026 • Updated: 08/16/2026
For Sale
Appropriately named, *A Place For Everyone*. Originally started - photo 1
Appropriately named, *A Place For Everyone*. Originally started - photo 2
Appropriately named, *A Place For Everyone*. Originally started - photo 3
Appropriately named, *A Place For Everyone*. Originally started - photo 4
Appropriately named, *A Place For Everyone*. Originally started - photo 5
Appropriately named, *A Place For Everyone*. Originally started - photo 6
Appropriately named, *A Place For Everyone*. Originally started - photo 7
Appropriately named, *A Place For Everyone*. Originally started - photo 8
Appropriately named, *A Place For Everyone*. Originally started - photo 9
Appropriately named, *A Place For Everyone*. Originally started - photo 10
Appropriately named, *A Place For Everyone*. Originally started - photo 11
Appropriately named, *A Place For Everyone*. Originally started - photo 12
Appropriately named, *A Place For Everyone*. Originally started - photo 13
Appropriately named, *A Place For Everyone*. Originally started - photo 14
Appropriately named, *A Place For Everyone*. Originally started - photo 15
Appropriately named, *A Place For Everyone*. Originally started - photo 16
Appropriately named, *A Place For Everyone*. Originally started - photo 17
Appropriately named, *A Place For Everyone*. Originally started - photo 18
Appropriately named, *A Place For Everyone*. Originally started - photo 19
Appropriately named, *A Place For Everyone*. Originally started - photo 20
Appropriately named, *A Place For Everyone*. Originally started - photo 21
Appropriately named, *A Place For Everyone*. Originally started - photo 22
Appropriately named, *A Place For Everyone*. Originally started - photo 23
Appropriately named, *A Place For Everyone*. Originally started - photo 24
Appropriately named, *A Place For Everyone*. Originally started - photo 25
Appropriately named, *A Place For Everyone*. Originally started - photo 26
Appropriately named, *A Place For Everyone*. Originally started - photo 27
Appropriately named, *A Place For Everyone*. Originally started - photo 28
Appropriately named, *A Place For Everyone*. Originally started - photo 29
Appropriately named, *A Place For Everyone*. Originally started - photo 30
Appropriately named, *A Place For Everyone*. Originally started - photo 31
Appropriately named, *A Place For Everyone*. Originally started - photo 32
Appropriately named, *A Place For Everyone*. Originally started - photo 33
Appropriately named, *A Place For Everyone*. Originally started - photo 34
Appropriately named, *A Place For Everyone*. Originally started - photo 35
Appropriately named, *A Place For Everyone*. Originally started - photo 36
Appropriately named, *A Place For Everyone*. Originally started - photo 37
Appropriately named, *A Place For Everyone*. Originally started - photo 38
Appropriately named, *A Place For Everyone*. Originally started - photo 39
Appropriately named, *A Place For Everyone*. Originally started - photo 40
Appropriately named, *A Place For Everyone*. Originally started - photo 41
Appropriately named, *A Place For Everyone*. Originally started - photo 42
Appropriately named, *A Place For Everyone*. Originally started - photo 43
Appropriately named, *A Place For Everyone*. Originally started - photo 44
Appropriately named, *A Place For Everyone*. Originally started - photo 45
Appropriately named, *A Place For Everyone*. Originally started - photo 46
Appropriately named, *A Place For Everyone*. Originally started - photo 47
Appropriately named, *A Place For Everyone*. Originally started - photo 48
Appropriately named, *A Place For Everyone*. Originally started - photo 49
Appropriately named, *A Place For Everyone*. Originally started - photo 50
Appropriately named, *A Place For Everyone*. Originally started - photo 51
Appropriately named, *A Place For Everyone*. Originally started - photo 52
Appropriately named, *A Place For Everyone*. Originally started - photo 53
Appropriately named, *A Place For Everyone*. Originally started - photo 54
Appropriately named, *A Place For Everyone*. Originally started - photo 55
Appropriately named, *A Place For Everyone*. Originally started - photo 56

$1,050,500

5 Beds | 5.0 Baths | 3,356 Sqft

211 58th Ave. N, North Myrtle Beach, SC 29582

Appropriately named, *A Place For Everyone*. Originally started out with a small classic beach cottage set back on a double lot. Through the years it has evolved into one of the most unique and...

Ad#: 7274734 • Added: 02/14/2026 • Updated: 08/17/2026
For Sale
Most desirable 2 bed / 2.5 bath South-East corner unit at Reach - photo 1
Most desirable 2 bed / 2.5 bath South-East corner unit at Reach - photo 2
Most desirable 2 bed / 2.5 bath South-East corner unit at Reach - photo 3
Most desirable 2 bed / 2.5 bath South-East corner unit at Reach - photo 4
Most desirable 2 bed / 2.5 bath South-East corner unit at Reach - photo 5
Most desirable 2 bed / 2.5 bath South-East corner unit at Reach - photo 6
Most desirable 2 bed / 2.5 bath South-East corner unit at Reach - photo 7
Most desirable 2 bed / 2.5 bath South-East corner unit at Reach - photo 8
Most desirable 2 bed / 2.5 bath South-East corner unit at Reach - photo 9
Most desirable 2 bed / 2.5 bath South-East corner unit at Reach - photo 10
Most desirable 2 bed / 2.5 bath South-East corner unit at Reach - photo 11
Most desirable 2 bed / 2.5 bath South-East corner unit at Reach - photo 12
Most desirable 2 bed / 2.5 bath South-East corner unit at Reach - photo 13
Most desirable 2 bed / 2.5 bath South-East corner unit at Reach - photo 14
Most desirable 2 bed / 2.5 bath South-East corner unit at Reach - photo 15
Most desirable 2 bed / 2.5 bath South-East corner unit at Reach - photo 16
Most desirable 2 bed / 2.5 bath South-East corner unit at Reach - photo 17
Most desirable 2 bed / 2.5 bath South-East corner unit at Reach - photo 18
Most desirable 2 bed / 2.5 bath South-East corner unit at Reach - photo 19
Most desirable 2 bed / 2.5 bath South-East corner unit at Reach - photo 20
Most desirable 2 bed / 2.5 bath South-East corner unit at Reach - photo 21
Most desirable 2 bed / 2.5 bath South-East corner unit at Reach - photo 22

$1,050,000

2 Beds | 3.0 Baths | 1,265 Sqft

68 SE 6th St 2101, Miami, FL 33131

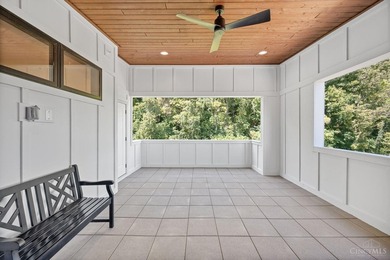
Most desirable 2 bed / 2.5 bath South-East corner unit at Reach in Brickell City Centre. It offers abundance of natural light with stunning bay and ocean views. The open kitchen is designed with Bosch...

Ad#: 6962010 • Added: 08/14/2026 • Updated: 08/14/2026
For Sale
BEACHFRONT OPPORTUNITY | BEACH CLUB TOWER III | UNIT 1405 - photo 1
BEACHFRONT OPPORTUNITY | BEACH CLUB TOWER III | UNIT 1405 - photo 2
BEACHFRONT OPPORTUNITY | BEACH CLUB TOWER III | UNIT 1405 - photo 3
BEACHFRONT OPPORTUNITY | BEACH CLUB TOWER III | UNIT 1405 - photo 4
BEACHFRONT OPPORTUNITY | BEACH CLUB TOWER III | UNIT 1405 - photo 5
BEACHFRONT OPPORTUNITY | BEACH CLUB TOWER III | UNIT 1405 - photo 6
BEACHFRONT OPPORTUNITY | BEACH CLUB TOWER III | UNIT 1405 - photo 7
BEACHFRONT OPPORTUNITY | BEACH CLUB TOWER III | UNIT 1405 - photo 8
BEACHFRONT OPPORTUNITY | BEACH CLUB TOWER III | UNIT 1405 - photo 9
BEACHFRONT OPPORTUNITY | BEACH CLUB TOWER III | UNIT 1405 - photo 10
BEACHFRONT OPPORTUNITY | BEACH CLUB TOWER III | UNIT 1405 - photo 11
BEACHFRONT OPPORTUNITY | BEACH CLUB TOWER III | UNIT 1405 - photo 12
BEACHFRONT OPPORTUNITY | BEACH CLUB TOWER III | UNIT 1405 - photo 13
BEACHFRONT OPPORTUNITY | BEACH CLUB TOWER III | UNIT 1405 - photo 14

$1,050,000

2 Beds | 2.0 Baths | 1,782 Sqft

1800 S Ocean Dr 1405, Hallandale Beach, FL 33009

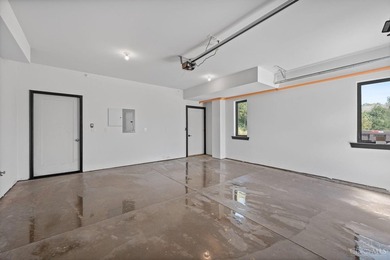
BEACHFRONT OPPORTUNITY | BEACH CLUB TOWER III | UNIT 1405 Welcome to an exceptional opportunity at Beach Club Tower III, ideally situated directly on the oceanfront in Hallandale Beach. This spacious...

Ad#: 7057018 • Added: 08/09/2026 • Updated: 08/12/2026
For Sale
40-26 College Point Blvd 18D, Flushing NY 11354 Public Remarks: - photo 1
40-26 College Point Blvd 18D, Flushing NY 11354 Public Remarks: - photo 2
40-26 College Point Blvd 18D, Flushing NY 11354 Public Remarks: - photo 3
40-26 College Point Blvd 18D, Flushing NY 11354 Public Remarks: - photo 4
40-26 College Point Blvd 18D, Flushing NY 11354 Public Remarks: - photo 5
40-26 College Point Blvd 18D, Flushing NY 11354 Public Remarks: - photo 6
40-26 College Point Blvd 18D, Flushing NY 11354 Public Remarks: - photo 7

$1,050,000

2 Beds | 2.0 Baths | 1,100 Sqft

40-26 College Point Blvd 18D, Flushing, NY 11354

40-26 College Point Blvd 18D, Flushing NY 11354 Public Remarks: Newly renovated luxury condo at Sky View Parc Tower 1! Located in the heart of Flushing's prime commercial district, this high-floor...

Ad#: 7175109 • Added: 08/04/2026 • Updated: 08/16/2026
For Sale
Welcome to your private Prescott retreat off of desired - photo 1
Welcome to your private Prescott retreat off of desired - photo 2
Welcome to your private Prescott retreat off of desired - photo 3
Welcome to your private Prescott retreat off of desired - photo 4
Welcome to your private Prescott retreat off of desired - photo 5
Welcome to your private Prescott retreat off of desired - photo 6
Welcome to your private Prescott retreat off of desired - photo 7
Welcome to your private Prescott retreat off of desired - photo 8
Welcome to your private Prescott retreat off of desired - photo 9
Welcome to your private Prescott retreat off of desired - photo 10
Welcome to your private Prescott retreat off of desired - photo 11
Welcome to your private Prescott retreat off of desired - photo 12
Welcome to your private Prescott retreat off of desired - photo 13
Welcome to your private Prescott retreat off of desired - photo 14
Welcome to your private Prescott retreat off of desired - photo 15
Welcome to your private Prescott retreat off of desired - photo 16
Welcome to your private Prescott retreat off of desired - photo 17
Welcome to your private Prescott retreat off of desired - photo 18
Welcome to your private Prescott retreat off of desired - photo 19
Welcome to your private Prescott retreat off of desired - photo 20
Welcome to your private Prescott retreat off of desired - photo 21
Welcome to your private Prescott retreat off of desired - photo 22
Welcome to your private Prescott retreat off of desired - photo 23
Welcome to your private Prescott retreat off of desired - photo 24
Welcome to your private Prescott retreat off of desired - photo 25
Welcome to your private Prescott retreat off of desired - photo 26
Welcome to your private Prescott retreat off of desired - photo 27
Welcome to your private Prescott retreat off of desired - photo 28
Welcome to your private Prescott retreat off of desired - photo 29
Welcome to your private Prescott retreat off of desired - photo 30
Welcome to your private Prescott retreat off of desired - photo 31
Welcome to your private Prescott retreat off of desired - photo 32
Welcome to your private Prescott retreat off of desired - photo 33
Welcome to your private Prescott retreat off of desired - photo 34
Welcome to your private Prescott retreat off of desired - photo 35
Welcome to your private Prescott retreat off of desired - photo 36
Welcome to your private Prescott retreat off of desired - photo 37
Welcome to your private Prescott retreat off of desired - photo 38

$1,050,000

3 Beds | 3.0 Baths | 2,251 Sqft

1924 Perfect Place, Prescott, AZ 86305

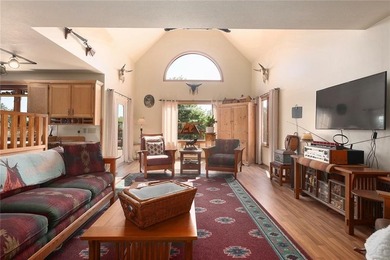
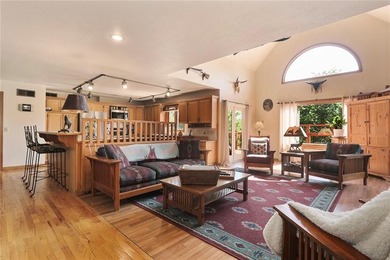
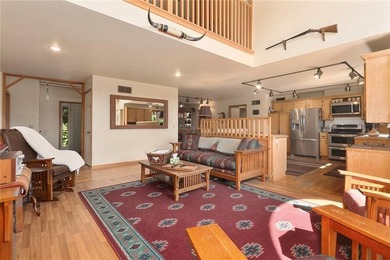
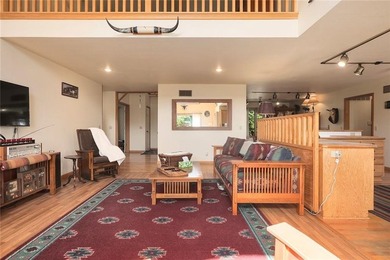
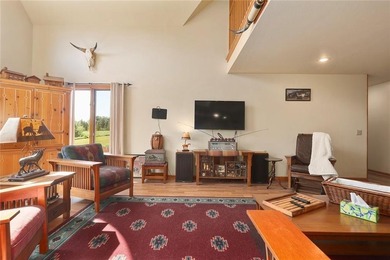
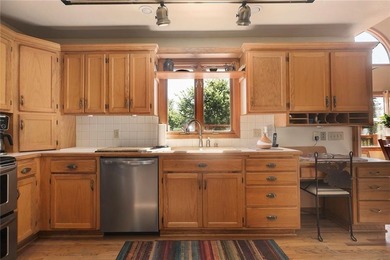
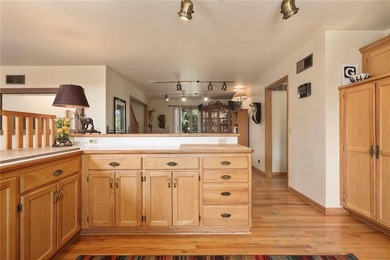
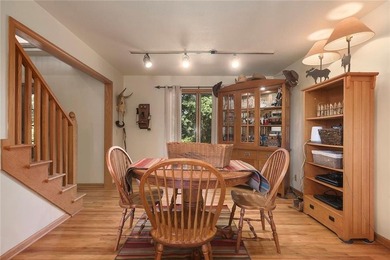
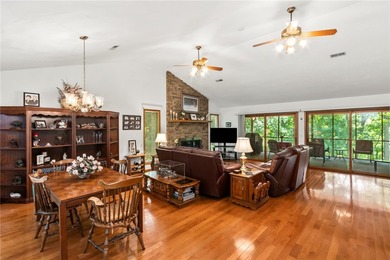
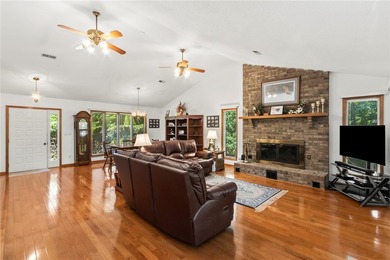
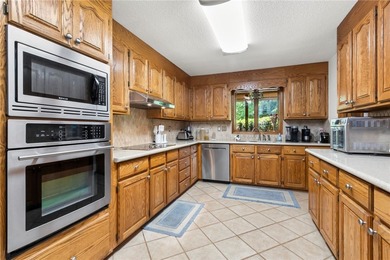
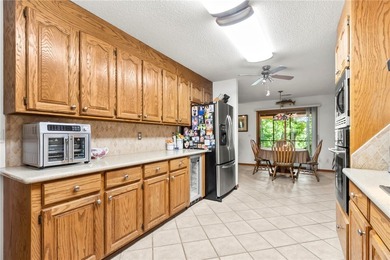
Welcome to your private Prescott retreat off of desired Williamson Valley Rd in the rarely available North Forty neighborhood! Proudly offered by the original owners, this well maintained custom home...

Ad#: 7276231 • Added: 07/29/2026 • Updated: 08/16/2026
For Sale
Experience the perfect blend of modern luxury, exceptional - photo 1
Experience the perfect blend of modern luxury, exceptional - photo 2
Experience the perfect blend of modern luxury, exceptional - photo 3
Experience the perfect blend of modern luxury, exceptional - photo 4
Experience the perfect blend of modern luxury, exceptional - photo 5
Experience the perfect blend of modern luxury, exceptional - photo 6
Experience the perfect blend of modern luxury, exceptional - photo 7
Experience the perfect blend of modern luxury, exceptional - photo 8
Experience the perfect blend of modern luxury, exceptional - photo 9
Experience the perfect blend of modern luxury, exceptional - photo 10
Experience the perfect blend of modern luxury, exceptional - photo 11
Experience the perfect blend of modern luxury, exceptional - photo 12
Experience the perfect blend of modern luxury, exceptional - photo 13
Experience the perfect blend of modern luxury, exceptional - photo 14
Experience the perfect blend of modern luxury, exceptional - photo 15
Experience the perfect blend of modern luxury, exceptional - photo 16
Experience the perfect blend of modern luxury, exceptional - photo 17
Experience the perfect blend of modern luxury, exceptional - photo 18
Experience the perfect blend of modern luxury, exceptional - photo 19
Experience the perfect blend of modern luxury, exceptional - photo 20
Experience the perfect blend of modern luxury, exceptional - photo 21
Experience the perfect blend of modern luxury, exceptional - photo 22
Experience the perfect blend of modern luxury, exceptional - photo 23
Experience the perfect blend of modern luxury, exceptional - photo 24
Experience the perfect blend of modern luxury, exceptional - photo 25
Experience the perfect blend of modern luxury, exceptional - photo 26
Experience the perfect blend of modern luxury, exceptional - photo 27
Experience the perfect blend of modern luxury, exceptional - photo 28
Experience the perfect blend of modern luxury, exceptional - photo 29
Experience the perfect blend of modern luxury, exceptional - photo 30
Experience the perfect blend of modern luxury, exceptional - photo 31
Experience the perfect blend of modern luxury, exceptional - photo 32
Experience the perfect blend of modern luxury, exceptional - photo 33
Experience the perfect blend of modern luxury, exceptional - photo 34
Experience the perfect blend of modern luxury, exceptional - photo 35
Experience the perfect blend of modern luxury, exceptional - photo 36
Experience the perfect blend of modern luxury, exceptional - photo 37
Experience the perfect blend of modern luxury, exceptional - photo 38
Experience the perfect blend of modern luxury, exceptional - photo 39
Experience the perfect blend of modern luxury, exceptional - photo 40
Experience the perfect blend of modern luxury, exceptional - photo 41

$1,050,000

4 Beds | 4.0 Baths | 3,172 Sqft

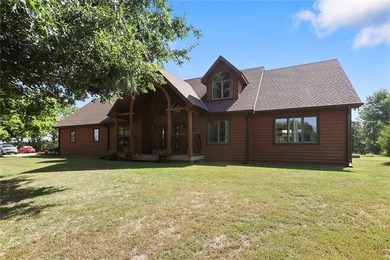
45746 County Rd 15, Fort Collins, CO 80524

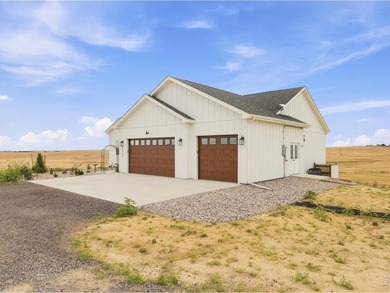
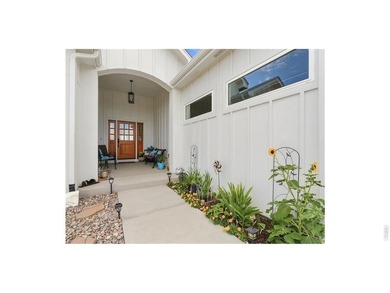
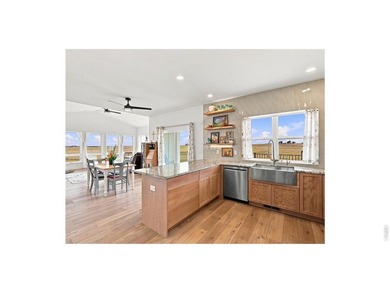
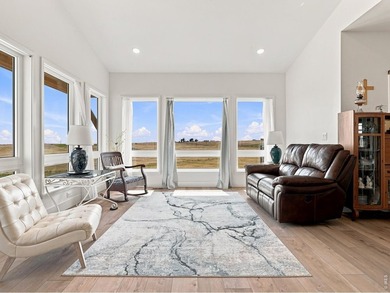
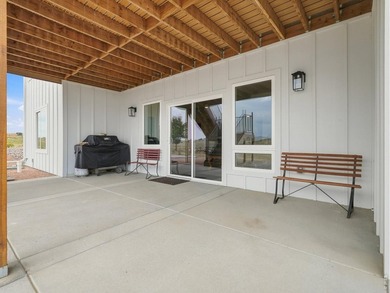
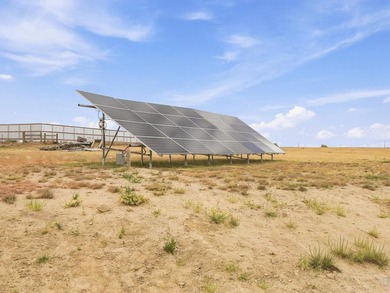
Experience the perfect blend of modern luxury, exceptional energy efficiency, and peaceful country living in this stunning ranch home, built in 2024. Situated on 4.6 acres with a Fort Collins address...

Ad#: 7420766 • Added: 07/22/2026 • Updated: 08/01/2026
For Sale
Welcome to your private retreat at 16413 Nation Rd! Nestled on a - photo 1
Welcome to your private retreat at 16413 Nation Rd! Nestled on a - photo 2
Welcome to your private retreat at 16413 Nation Rd! Nestled on a - photo 3
Welcome to your private retreat at 16413 Nation Rd! Nestled on a - photo 4
Welcome to your private retreat at 16413 Nation Rd! Nestled on a - photo 5
Welcome to your private retreat at 16413 Nation Rd! Nestled on a - photo 6
Welcome to your private retreat at 16413 Nation Rd! Nestled on a - photo 7
Welcome to your private retreat at 16413 Nation Rd! Nestled on a - photo 8
Welcome to your private retreat at 16413 Nation Rd! Nestled on a - photo 9
Welcome to your private retreat at 16413 Nation Rd! Nestled on a - photo 10
Welcome to your private retreat at 16413 Nation Rd! Nestled on a - photo 11
Welcome to your private retreat at 16413 Nation Rd! Nestled on a - photo 12
Welcome to your private retreat at 16413 Nation Rd! Nestled on a - photo 13
Welcome to your private retreat at 16413 Nation Rd! Nestled on a - photo 14
Welcome to your private retreat at 16413 Nation Rd! Nestled on a - photo 15
Welcome to your private retreat at 16413 Nation Rd! Nestled on a - photo 16
Welcome to your private retreat at 16413 Nation Rd! Nestled on a - photo 17
Welcome to your private retreat at 16413 Nation Rd! Nestled on a - photo 18
Welcome to your private retreat at 16413 Nation Rd! Nestled on a - photo 19
Welcome to your private retreat at 16413 Nation Rd! Nestled on a - photo 20
Welcome to your private retreat at 16413 Nation Rd! Nestled on a - photo 21
Welcome to your private retreat at 16413 Nation Rd! Nestled on a - photo 22
Welcome to your private retreat at 16413 Nation Rd! Nestled on a - photo 23
Welcome to your private retreat at 16413 Nation Rd! Nestled on a - photo 24
Welcome to your private retreat at 16413 Nation Rd! Nestled on a - photo 25
Welcome to your private retreat at 16413 Nation Rd! Nestled on a - photo 26
Welcome to your private retreat at 16413 Nation Rd! Nestled on a - photo 27
Welcome to your private retreat at 16413 Nation Rd! Nestled on a - photo 28
Welcome to your private retreat at 16413 Nation Rd! Nestled on a - photo 29
Welcome to your private retreat at 16413 Nation Rd! Nestled on a - photo 30
Welcome to your private retreat at 16413 Nation Rd! Nestled on a - photo 31
Welcome to your private retreat at 16413 Nation Rd! Nestled on a - photo 32
Welcome to your private retreat at 16413 Nation Rd! Nestled on a - photo 33
Welcome to your private retreat at 16413 Nation Rd! Nestled on a - photo 34
Welcome to your private retreat at 16413 Nation Rd! Nestled on a - photo 35
Welcome to your private retreat at 16413 Nation Rd! Nestled on a - photo 36
Welcome to your private retreat at 16413 Nation Rd! Nestled on a - photo 37
Welcome to your private retreat at 16413 Nation Rd! Nestled on a - photo 38
Welcome to your private retreat at 16413 Nation Rd! Nestled on a - photo 39
Welcome to your private retreat at 16413 Nation Rd! Nestled on a - photo 40
Welcome to your private retreat at 16413 Nation Rd! Nestled on a - photo 41
Welcome to your private retreat at 16413 Nation Rd! Nestled on a - photo 42
Welcome to your private retreat at 16413 Nation Rd! Nestled on a - photo 43
Welcome to your private retreat at 16413 Nation Rd! Nestled on a - photo 44
Welcome to your private retreat at 16413 Nation Rd! Nestled on a - photo 45
Welcome to your private retreat at 16413 Nation Rd! Nestled on a - photo 46
Welcome to your private retreat at 16413 Nation Rd! Nestled on a - photo 47
Welcome to your private retreat at 16413 Nation Rd! Nestled on a - photo 48
Welcome to your private retreat at 16413 Nation Rd! Nestled on a - photo 49
Welcome to your private retreat at 16413 Nation Rd! Nestled on a - photo 50

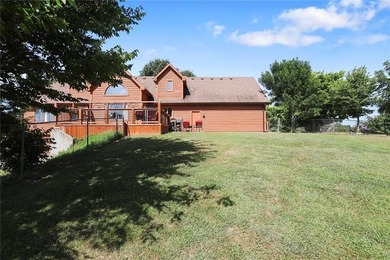
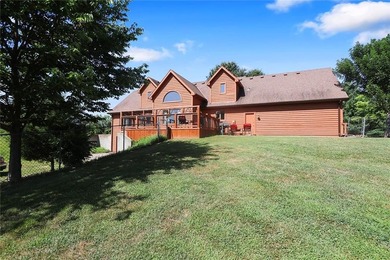
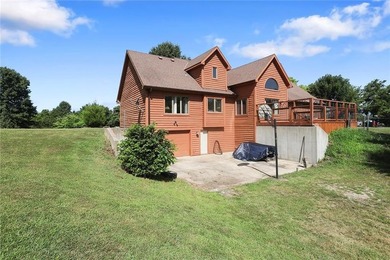
$1,050,000

3 Beds | 4.0 Baths | 3,618 Sqft

16413 Nation Rd, Kearney, MO 64060

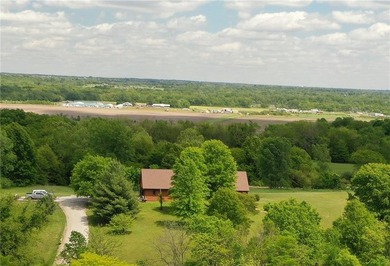
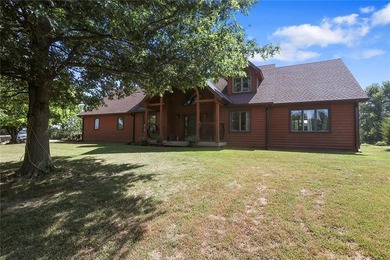
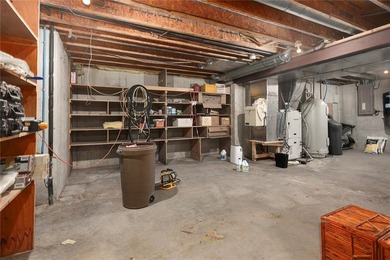
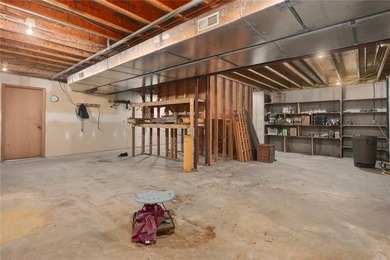
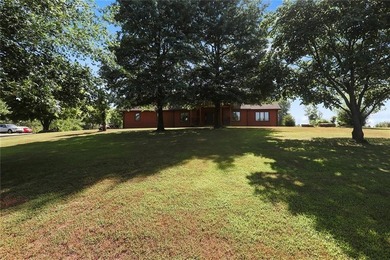
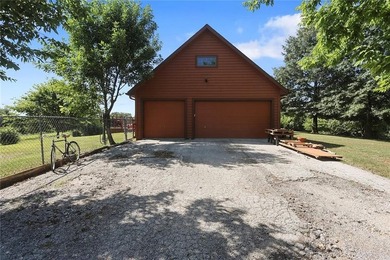
Welcome to your private retreat at 16413 Nation Rd! Nestled on a sprawling 19.77-acre lot, this custom-built home offers the perfect blend of peaceful country living and thoughtful design. Located...

Ad#: 7446796 • Added: 07/21/2026 • Updated: 08/02/2026
For Sale
Privacy, protected landscapes, and thoughtful design come - photo 1
Privacy, protected landscapes, and thoughtful design come - photo 2
Privacy, protected landscapes, and thoughtful design come - photo 3
Privacy, protected landscapes, and thoughtful design come - photo 4
Privacy, protected landscapes, and thoughtful design come - photo 5
Privacy, protected landscapes, and thoughtful design come - photo 6
Privacy, protected landscapes, and thoughtful design come - photo 7
Privacy, protected landscapes, and thoughtful design come - photo 8
Privacy, protected landscapes, and thoughtful design come - photo 9
Privacy, protected landscapes, and thoughtful design come - photo 10
Privacy, protected landscapes, and thoughtful design come - photo 11
Privacy, protected landscapes, and thoughtful design come - photo 12
Privacy, protected landscapes, and thoughtful design come - photo 13
Privacy, protected landscapes, and thoughtful design come - photo 14
Privacy, protected landscapes, and thoughtful design come - photo 15
Privacy, protected landscapes, and thoughtful design come - photo 16
Privacy, protected landscapes, and thoughtful design come - photo 17
Privacy, protected landscapes, and thoughtful design come - photo 18
Privacy, protected landscapes, and thoughtful design come - photo 19
Privacy, protected landscapes, and thoughtful design come - photo 20
Privacy, protected landscapes, and thoughtful design come - photo 21
Privacy, protected landscapes, and thoughtful design come - photo 22
Privacy, protected landscapes, and thoughtful design come - photo 23
Privacy, protected landscapes, and thoughtful design come - photo 24
Privacy, protected landscapes, and thoughtful design come - photo 25
Privacy, protected landscapes, and thoughtful design come - photo 26
Privacy, protected landscapes, and thoughtful design come - photo 27
Privacy, protected landscapes, and thoughtful design come - photo 28
Privacy, protected landscapes, and thoughtful design come - photo 29
Privacy, protected landscapes, and thoughtful design come - photo 30
Privacy, protected landscapes, and thoughtful design come - photo 31
Privacy, protected landscapes, and thoughtful design come - photo 32
Privacy, protected landscapes, and thoughtful design come - photo 33
Privacy, protected landscapes, and thoughtful design come - photo 34
Privacy, protected landscapes, and thoughtful design come - photo 35
Privacy, protected landscapes, and thoughtful design come - photo 36
Privacy, protected landscapes, and thoughtful design come - photo 37
Privacy, protected landscapes, and thoughtful design come - photo 38
Privacy, protected landscapes, and thoughtful design come - photo 39
Privacy, protected landscapes, and thoughtful design come - photo 40
Privacy, protected landscapes, and thoughtful design come - photo 41
Privacy, protected landscapes, and thoughtful design come - photo 42
Privacy, protected landscapes, and thoughtful design come - photo 43
Privacy, protected landscapes, and thoughtful design come - photo 44
Privacy, protected landscapes, and thoughtful design come - photo 45
Privacy, protected landscapes, and thoughtful design come - photo 46
Privacy, protected landscapes, and thoughtful design come - photo 47
Privacy, protected landscapes, and thoughtful design come - photo 48
Privacy, protected landscapes, and thoughtful design come - photo 49
Privacy, protected landscapes, and thoughtful design come - photo 50

$1,050,000

3 Beds | 3.0 Baths | 2,008 Sqft

76 Calle Josephina, Santa Fe, NM 87506

Privacy, protected landscapes, and thoughtful design come together at 76 Calle Josephina, a 2,008 sq. ft. modern Pueblo-style residence built in 2018 and nestled within a serene canyon setting. Sited...

Ad#: 7482624 • Added: 07/19/2026 • Updated: 08/16/2026
For Sale
THE PERFECT MATCH! Not one, but TWO seamlessly connected condos - photo 1
THE PERFECT MATCH! Not one, but TWO seamlessly connected condos - photo 2
THE PERFECT MATCH! Not one, but TWO seamlessly connected condos - photo 3
THE PERFECT MATCH! Not one, but TWO seamlessly connected condos - photo 4
THE PERFECT MATCH! Not one, but TWO seamlessly connected condos - photo 5
THE PERFECT MATCH! Not one, but TWO seamlessly connected condos - photo 6
THE PERFECT MATCH! Not one, but TWO seamlessly connected condos - photo 7
THE PERFECT MATCH! Not one, but TWO seamlessly connected condos - photo 8
THE PERFECT MATCH! Not one, but TWO seamlessly connected condos - photo 9
THE PERFECT MATCH! Not one, but TWO seamlessly connected condos - photo 10
THE PERFECT MATCH! Not one, but TWO seamlessly connected condos - photo 11
THE PERFECT MATCH! Not one, but TWO seamlessly connected condos - photo 12
THE PERFECT MATCH! Not one, but TWO seamlessly connected condos - photo 13
THE PERFECT MATCH! Not one, but TWO seamlessly connected condos - photo 14
THE PERFECT MATCH! Not one, but TWO seamlessly connected condos - photo 15
THE PERFECT MATCH! Not one, but TWO seamlessly connected condos - photo 16
THE PERFECT MATCH! Not one, but TWO seamlessly connected condos - photo 17
THE PERFECT MATCH! Not one, but TWO seamlessly connected condos - photo 18
THE PERFECT MATCH! Not one, but TWO seamlessly connected condos - photo 19
THE PERFECT MATCH! Not one, but TWO seamlessly connected condos - photo 20
THE PERFECT MATCH! Not one, but TWO seamlessly connected condos - photo 21
THE PERFECT MATCH! Not one, but TWO seamlessly connected condos - photo 22
THE PERFECT MATCH! Not one, but TWO seamlessly connected condos - photo 23
THE PERFECT MATCH! Not one, but TWO seamlessly connected condos - photo 24
THE PERFECT MATCH! Not one, but TWO seamlessly connected condos - photo 25
THE PERFECT MATCH! Not one, but TWO seamlessly connected condos - photo 26
THE PERFECT MATCH! Not one, but TWO seamlessly connected condos - photo 27
THE PERFECT MATCH! Not one, but TWO seamlessly connected condos - photo 28
THE PERFECT MATCH! Not one, but TWO seamlessly connected condos - photo 29
THE PERFECT MATCH! Not one, but TWO seamlessly connected condos - photo 30
THE PERFECT MATCH! Not one, but TWO seamlessly connected condos - photo 31
THE PERFECT MATCH! Not one, but TWO seamlessly connected condos - photo 32
THE PERFECT MATCH! Not one, but TWO seamlessly connected condos - photo 33
THE PERFECT MATCH! Not one, but TWO seamlessly connected condos - photo 34
THE PERFECT MATCH! Not one, but TWO seamlessly connected condos - photo 35
THE PERFECT MATCH! Not one, but TWO seamlessly connected condos - photo 36
THE PERFECT MATCH! Not one, but TWO seamlessly connected condos - photo 37
THE PERFECT MATCH! Not one, but TWO seamlessly connected condos - photo 38
THE PERFECT MATCH! Not one, but TWO seamlessly connected condos - photo 39
THE PERFECT MATCH! Not one, but TWO seamlessly connected condos - photo 40
THE PERFECT MATCH! Not one, but TWO seamlessly connected condos - photo 41
THE PERFECT MATCH! Not one, but TWO seamlessly connected condos - photo 42
THE PERFECT MATCH! Not one, but TWO seamlessly connected condos - photo 43
THE PERFECT MATCH! Not one, but TWO seamlessly connected condos - photo 44
THE PERFECT MATCH! Not one, but TWO seamlessly connected condos - photo 45
THE PERFECT MATCH! Not one, but TWO seamlessly connected condos - photo 46
THE PERFECT MATCH! Not one, but TWO seamlessly connected condos - photo 47
THE PERFECT MATCH! Not one, but TWO seamlessly connected condos - photo 48
THE PERFECT MATCH! Not one, but TWO seamlessly connected condos - photo 49
THE PERFECT MATCH! Not one, but TWO seamlessly connected condos - photo 50

$1,050,000

6 Beds | 5.0 Baths | 3,280 Sqft

1205 Lands End Parkway 521 & 522, Osage Beach, MO 65065

THE PERFECT MATCH! Not one, but TWO seamlessly connected condos create one spectacular residence at popular Lands End! A truly R-A-R-E offering, this expansive retreat delivers the epitome of space...

Ad#: 7564881 • Added: 07/17/2026 • Updated: 08/02/2026
For Sale
Showings begin July 11th. Welcome to 124 Dunton Circle, an - photo 1
Showings begin July 11th. Welcome to 124 Dunton Circle, an - photo 2
Showings begin July 11th. Welcome to 124 Dunton Circle, an - photo 3
Showings begin July 11th. Welcome to 124 Dunton Circle, an - photo 4
Showings begin July 11th. Welcome to 124 Dunton Circle, an - photo 5
Showings begin July 11th. Welcome to 124 Dunton Circle, an - photo 6
Showings begin July 11th. Welcome to 124 Dunton Circle, an - photo 7
Showings begin July 11th. Welcome to 124 Dunton Circle, an - photo 8
Showings begin July 11th. Welcome to 124 Dunton Circle, an - photo 9
Showings begin July 11th. Welcome to 124 Dunton Circle, an - photo 10
Showings begin July 11th. Welcome to 124 Dunton Circle, an - photo 11
Showings begin July 11th. Welcome to 124 Dunton Circle, an - photo 12
Showings begin July 11th. Welcome to 124 Dunton Circle, an - photo 13
Showings begin July 11th. Welcome to 124 Dunton Circle, an - photo 14
Showings begin July 11th. Welcome to 124 Dunton Circle, an - photo 15
Showings begin July 11th. Welcome to 124 Dunton Circle, an - photo 16
Showings begin July 11th. Welcome to 124 Dunton Circle, an - photo 17
Showings begin July 11th. Welcome to 124 Dunton Circle, an - photo 18
Showings begin July 11th. Welcome to 124 Dunton Circle, an - photo 19
Showings begin July 11th. Welcome to 124 Dunton Circle, an - photo 20
Showings begin July 11th. Welcome to 124 Dunton Circle, an - photo 21
Showings begin July 11th. Welcome to 124 Dunton Circle, an - photo 22
Showings begin July 11th. Welcome to 124 Dunton Circle, an - photo 23
Showings begin July 11th. Welcome to 124 Dunton Circle, an - photo 24
Showings begin July 11th. Welcome to 124 Dunton Circle, an - photo 25
Showings begin July 11th. Welcome to 124 Dunton Circle, an - photo 26
Showings begin July 11th. Welcome to 124 Dunton Circle, an - photo 27
Showings begin July 11th. Welcome to 124 Dunton Circle, an - photo 28
Showings begin July 11th. Welcome to 124 Dunton Circle, an - photo 29
Showings begin July 11th. Welcome to 124 Dunton Circle, an - photo 30
Showings begin July 11th. Welcome to 124 Dunton Circle, an - photo 31
Showings begin July 11th. Welcome to 124 Dunton Circle, an - photo 32
Showings begin July 11th. Welcome to 124 Dunton Circle, an - photo 33
Showings begin July 11th. Welcome to 124 Dunton Circle, an - photo 34
Showings begin July 11th. Welcome to 124 Dunton Circle, an - photo 35
Showings begin July 11th. Welcome to 124 Dunton Circle, an - photo 36
Showings begin July 11th. Welcome to 124 Dunton Circle, an - photo 37
Showings begin July 11th. Welcome to 124 Dunton Circle, an - photo 38
Showings begin July 11th. Welcome to 124 Dunton Circle, an - photo 39
Showings begin July 11th. Welcome to 124 Dunton Circle, an - photo 40
Showings begin July 11th. Welcome to 124 Dunton Circle, an - photo 41
Showings begin July 11th. Welcome to 124 Dunton Circle, an - photo 42
Showings begin July 11th. Welcome to 124 Dunton Circle, an - photo 43
Showings begin July 11th. Welcome to 124 Dunton Circle, an - photo 44
Showings begin July 11th. Welcome to 124 Dunton Circle, an - photo 45
Showings begin July 11th. Welcome to 124 Dunton Circle, an - photo 46
Showings begin July 11th. Welcome to 124 Dunton Circle, an - photo 47
Showings begin July 11th. Welcome to 124 Dunton Circle, an - photo 48
Showings begin July 11th. Welcome to 124 Dunton Circle, an - photo 49
Showings begin July 11th. Welcome to 124 Dunton Circle, an - photo 50

$1,050,000

4 Beds | 5.0 Baths | 0 Sqft

124 Dunton Cir, Hampden, ME 04444

Showings begin July 11th. Welcome to 124 Dunton Circle, an exceptional custom-built luxury home situated on a rare 3.34-acre double lot in one of Hampden's most desirable neighborhoods. Built in...

Ad#: 7583063 • Added: 07/16/2026 • Updated: 08/13/2026
For Sale
Happy Hour Property preview THURSDAY JULY 23 5 PM - 5:45 PM- - photo 1
Happy Hour Property preview THURSDAY JULY 23 5 PM - 5:45 PM- - photo 2
Happy Hour Property preview THURSDAY JULY 23 5 PM - 5:45 PM- - photo 3
Happy Hour Property preview THURSDAY JULY 23 5 PM - 5:45 PM- - photo 4
Happy Hour Property preview THURSDAY JULY 23 5 PM - 5:45 PM- - photo 5
Happy Hour Property preview THURSDAY JULY 23 5 PM - 5:45 PM- - photo 6
Happy Hour Property preview THURSDAY JULY 23 5 PM - 5:45 PM- - photo 7
Happy Hour Property preview THURSDAY JULY 23 5 PM - 5:45 PM- - photo 8
Happy Hour Property preview THURSDAY JULY 23 5 PM - 5:45 PM- - photo 9
Happy Hour Property preview THURSDAY JULY 23 5 PM - 5:45 PM- - photo 10
Happy Hour Property preview THURSDAY JULY 23 5 PM - 5:45 PM- - photo 11
Happy Hour Property preview THURSDAY JULY 23 5 PM - 5:45 PM- - photo 12
Happy Hour Property preview THURSDAY JULY 23 5 PM - 5:45 PM- - photo 13
Happy Hour Property preview THURSDAY JULY 23 5 PM - 5:45 PM- - photo 14
Happy Hour Property preview THURSDAY JULY 23 5 PM - 5:45 PM- - photo 15
Happy Hour Property preview THURSDAY JULY 23 5 PM - 5:45 PM- - photo 16
Happy Hour Property preview THURSDAY JULY 23 5 PM - 5:45 PM- - photo 17
Happy Hour Property preview THURSDAY JULY 23 5 PM - 5:45 PM- - photo 18
Happy Hour Property preview THURSDAY JULY 23 5 PM - 5:45 PM- - photo 19
Happy Hour Property preview THURSDAY JULY 23 5 PM - 5:45 PM- - photo 20
Happy Hour Property preview THURSDAY JULY 23 5 PM - 5:45 PM- - photo 21
Happy Hour Property preview THURSDAY JULY 23 5 PM - 5:45 PM- - photo 22
Happy Hour Property preview THURSDAY JULY 23 5 PM - 5:45 PM- - photo 23
Happy Hour Property preview THURSDAY JULY 23 5 PM - 5:45 PM- - photo 24

$1,050,000

1 Beds | 2.0 Baths | 927 Sqft

9499 Collins Ave 1009, Surfside, FL 33154

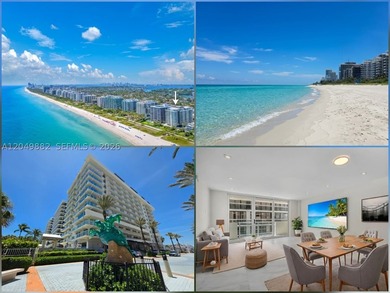
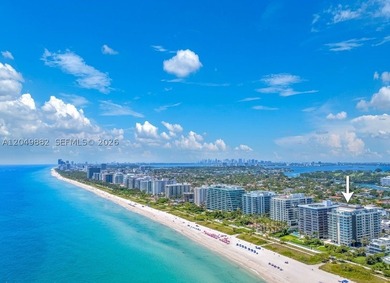
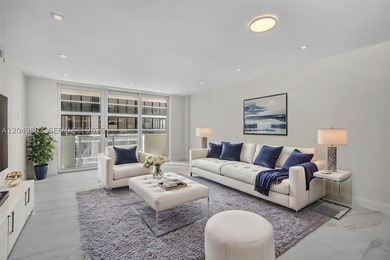
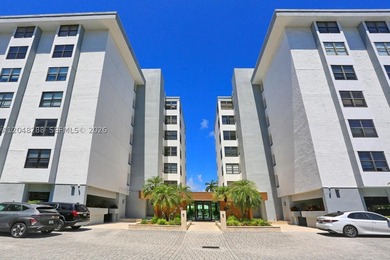
Happy Hour Property preview THURSDAY JULY 23 5 PM - 5:45 PM- OCEANFRONT! BRAND NEW- STATE OF THE ART RENOVATIONS-LIVE IT OR LEASE IT-AT SPIAGGIA - PLUS OWNER FINANCING NOW OFFERED! Whether you're...

Ad#: 7759713 • Added: 07/09/2026 • Updated: 08/13/2026
For Sale
Fully Furnished Spacious 2 BR + DEN, 3 BATHS. This unit offers - photo 1
Fully Furnished Spacious 2 BR + DEN, 3 BATHS. This unit offers - photo 2
Fully Furnished Spacious 2 BR + DEN, 3 BATHS. This unit offers - photo 3
Fully Furnished Spacious 2 BR + DEN, 3 BATHS. This unit offers - photo 4
Fully Furnished Spacious 2 BR + DEN, 3 BATHS. This unit offers - photo 5
Fully Furnished Spacious 2 BR + DEN, 3 BATHS. This unit offers - photo 6
Fully Furnished Spacious 2 BR + DEN, 3 BATHS. This unit offers - photo 7
Fully Furnished Spacious 2 BR + DEN, 3 BATHS. This unit offers - photo 8
Fully Furnished Spacious 2 BR + DEN, 3 BATHS. This unit offers - photo 9
Fully Furnished Spacious 2 BR + DEN, 3 BATHS. This unit offers - photo 10
Fully Furnished Spacious 2 BR + DEN, 3 BATHS. This unit offers - photo 11
Fully Furnished Spacious 2 BR + DEN, 3 BATHS. This unit offers - photo 12
Fully Furnished Spacious 2 BR + DEN, 3 BATHS. This unit offers - photo 13
Fully Furnished Spacious 2 BR + DEN, 3 BATHS. This unit offers - photo 14
Fully Furnished Spacious 2 BR + DEN, 3 BATHS. This unit offers - photo 15
Fully Furnished Spacious 2 BR + DEN, 3 BATHS. This unit offers - photo 16
Fully Furnished Spacious 2 BR + DEN, 3 BATHS. This unit offers - photo 17
Fully Furnished Spacious 2 BR + DEN, 3 BATHS. This unit offers - photo 18
Fully Furnished Spacious 2 BR + DEN, 3 BATHS. This unit offers - photo 19
Fully Furnished Spacious 2 BR + DEN, 3 BATHS. This unit offers - photo 20
Fully Furnished Spacious 2 BR + DEN, 3 BATHS. This unit offers - photo 21
Fully Furnished Spacious 2 BR + DEN, 3 BATHS. This unit offers - photo 22
Fully Furnished Spacious 2 BR + DEN, 3 BATHS. This unit offers - photo 23
Fully Furnished Spacious 2 BR + DEN, 3 BATHS. This unit offers - photo 24
Fully Furnished Spacious 2 BR + DEN, 3 BATHS. This unit offers - photo 25
Fully Furnished Spacious 2 BR + DEN, 3 BATHS. This unit offers - photo 26

$1,050,000

2 Beds | 3.0 Baths | 1,498 Sqft

851 NE 1st Ave 3308, Miami, FL 33132

Fully Furnished Spacious 2 BR + DEN, 3 BATHS. This unit offers 10-ft ceilings, porcelain flooring, floor-to-ceiling impact windows, custom lighting, custom closets, eat-in kitchen with island...

Ad#: 7896667 • Added: 07/06/2026 • Updated: 08/02/2026
For Sale
Boater's paradise meets modern luxury in the heart of Bay Harbor - photo 1
Boater's paradise meets modern luxury in the heart of Bay Harbor - photo 2
Boater's paradise meets modern luxury in the heart of Bay Harbor - photo 3
Boater's paradise meets modern luxury in the heart of Bay Harbor - photo 4
Boater's paradise meets modern luxury in the heart of Bay Harbor - photo 5
Boater's paradise meets modern luxury in the heart of Bay Harbor - photo 6
Boater's paradise meets modern luxury in the heart of Bay Harbor - photo 7
Boater's paradise meets modern luxury in the heart of Bay Harbor - photo 8
Boater's paradise meets modern luxury in the heart of Bay Harbor - photo 9
Boater's paradise meets modern luxury in the heart of Bay Harbor - photo 10
Boater's paradise meets modern luxury in the heart of Bay Harbor - photo 11
Boater's paradise meets modern luxury in the heart of Bay Harbor - photo 12
Boater's paradise meets modern luxury in the heart of Bay Harbor - photo 13
Boater's paradise meets modern luxury in the heart of Bay Harbor - photo 14
Boater's paradise meets modern luxury in the heart of Bay Harbor - photo 15
Boater's paradise meets modern luxury in the heart of Bay Harbor - photo 16
Boater's paradise meets modern luxury in the heart of Bay Harbor - photo 17
Boater's paradise meets modern luxury in the heart of Bay Harbor - photo 18
Boater's paradise meets modern luxury in the heart of Bay Harbor - photo 19
Boater's paradise meets modern luxury in the heart of Bay Harbor - photo 20
Boater's paradise meets modern luxury in the heart of Bay Harbor - photo 21
Boater's paradise meets modern luxury in the heart of Bay Harbor - photo 22
Boater's paradise meets modern luxury in the heart of Bay Harbor - photo 23
Boater's paradise meets modern luxury in the heart of Bay Harbor - photo 24
Boater's paradise meets modern luxury in the heart of Bay Harbor - photo 25
Boater's paradise meets modern luxury in the heart of Bay Harbor - photo 26
Boater's paradise meets modern luxury in the heart of Bay Harbor - photo 27
Boater's paradise meets modern luxury in the heart of Bay Harbor - photo 28
Boater's paradise meets modern luxury in the heart of Bay Harbor - photo 29
Boater's paradise meets modern luxury in the heart of Bay Harbor - photo 30
Boater's paradise meets modern luxury in the heart of Bay Harbor - photo 31
Boater's paradise meets modern luxury in the heart of Bay Harbor - photo 32
Boater's paradise meets modern luxury in the heart of Bay Harbor - photo 33
Boater's paradise meets modern luxury in the heart of Bay Harbor - photo 34
Boater's paradise meets modern luxury in the heart of Bay Harbor - photo 35
Boater's paradise meets modern luxury in the heart of Bay Harbor - photo 36
Boater's paradise meets modern luxury in the heart of Bay Harbor - photo 37
Boater's paradise meets modern luxury in the heart of Bay Harbor - photo 38
Boater's paradise meets modern luxury in the heart of Bay Harbor - photo 39
Boater's paradise meets modern luxury in the heart of Bay Harbor - photo 40
Boater's paradise meets modern luxury in the heart of Bay Harbor - photo 41
Boater's paradise meets modern luxury in the heart of Bay Harbor - photo 42
Boater's paradise meets modern luxury in the heart of Bay Harbor - photo 43
Boater's paradise meets modern luxury in the heart of Bay Harbor - photo 44
Boater's paradise meets modern luxury in the heart of Bay Harbor - photo 45
Boater's paradise meets modern luxury in the heart of Bay Harbor - photo 46
Boater's paradise meets modern luxury in the heart of Bay Harbor - photo 47
Boater's paradise meets modern luxury in the heart of Bay Harbor - photo 48
Boater's paradise meets modern luxury in the heart of Bay Harbor - photo 49
Boater's paradise meets modern luxury in the heart of Bay Harbor - photo 50

$1,050,000

2 Beds | 3.0 Baths | 1,640 Sqft

9660 W Bay Harbor Dr 5A, Bay Harbor Islands, FL 33154

Boater's paradise meets modern luxury in the heart of Bay Harbor Islands! This stunning, fully renovated 2-bedroom, 2.5-bathroom residence spans an impressive 1,640 sq. ft. featuring a sleek...

Ad#: 8013704 • Added: 07/05/2026 • Updated: 08/13/2026
For Sale
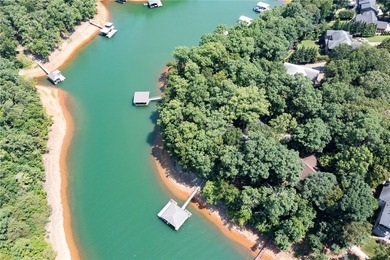
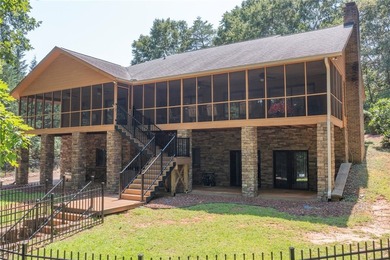
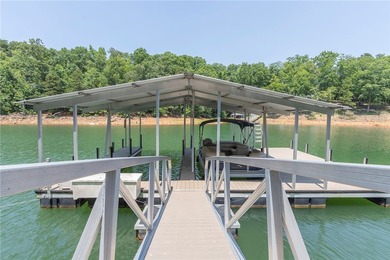
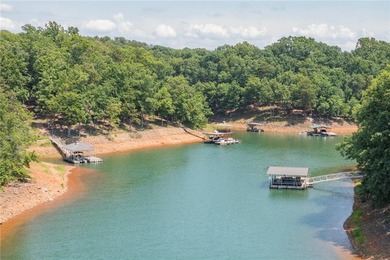
Fantastic Lake Hartwell lot with deep water and a custom-built - photo 1
Fantastic Lake Hartwell lot with deep water and a custom-built - photo 2
Fantastic Lake Hartwell lot with deep water and a custom-built - photo 3
Fantastic Lake Hartwell lot with deep water and a custom-built - photo 4
Fantastic Lake Hartwell lot with deep water and a custom-built - photo 5
Fantastic Lake Hartwell lot with deep water and a custom-built - photo 6
Fantastic Lake Hartwell lot with deep water and a custom-built - photo 7
Fantastic Lake Hartwell lot with deep water and a custom-built - photo 8
Fantastic Lake Hartwell lot with deep water and a custom-built - photo 9
Fantastic Lake Hartwell lot with deep water and a custom-built - photo 10
Fantastic Lake Hartwell lot with deep water and a custom-built - photo 11
Fantastic Lake Hartwell lot with deep water and a custom-built - photo 12
Fantastic Lake Hartwell lot with deep water and a custom-built - photo 13
Fantastic Lake Hartwell lot with deep water and a custom-built - photo 14
Fantastic Lake Hartwell lot with deep water and a custom-built - photo 15
Fantastic Lake Hartwell lot with deep water and a custom-built - photo 16
Fantastic Lake Hartwell lot with deep water and a custom-built - photo 17
Fantastic Lake Hartwell lot with deep water and a custom-built - photo 18
Fantastic Lake Hartwell lot with deep water and a custom-built - photo 19
Fantastic Lake Hartwell lot with deep water and a custom-built - photo 20
Fantastic Lake Hartwell lot with deep water and a custom-built - photo 21
Fantastic Lake Hartwell lot with deep water and a custom-built - photo 22
Fantastic Lake Hartwell lot with deep water and a custom-built - photo 23
Fantastic Lake Hartwell lot with deep water and a custom-built - photo 24
Fantastic Lake Hartwell lot with deep water and a custom-built - photo 25
Fantastic Lake Hartwell lot with deep water and a custom-built - photo 26
Fantastic Lake Hartwell lot with deep water and a custom-built - photo 27
Fantastic Lake Hartwell lot with deep water and a custom-built - photo 28
Fantastic Lake Hartwell lot with deep water and a custom-built - photo 29
Fantastic Lake Hartwell lot with deep water and a custom-built - photo 30
Fantastic Lake Hartwell lot with deep water and a custom-built - photo 31
Fantastic Lake Hartwell lot with deep water and a custom-built - photo 32
Fantastic Lake Hartwell lot with deep water and a custom-built - photo 33
Fantastic Lake Hartwell lot with deep water and a custom-built - photo 34
Fantastic Lake Hartwell lot with deep water and a custom-built - photo 35
Fantastic Lake Hartwell lot with deep water and a custom-built - photo 36
Fantastic Lake Hartwell lot with deep water and a custom-built - photo 37
Fantastic Lake Hartwell lot with deep water and a custom-built - photo 38
Fantastic Lake Hartwell lot with deep water and a custom-built - photo 39
Fantastic Lake Hartwell lot with deep water and a custom-built - photo 40
Fantastic Lake Hartwell lot with deep water and a custom-built - photo 41
Fantastic Lake Hartwell lot with deep water and a custom-built - photo 42
Fantastic Lake Hartwell lot with deep water and a custom-built - photo 43
Fantastic Lake Hartwell lot with deep water and a custom-built - photo 44
Fantastic Lake Hartwell lot with deep water and a custom-built - photo 45
Fantastic Lake Hartwell lot with deep water and a custom-built - photo 46
Fantastic Lake Hartwell lot with deep water and a custom-built - photo 47
Fantastic Lake Hartwell lot with deep water and a custom-built - photo 48

$1,050,000

4 Beds | 4.0 Baths | 3,550 Sqft

202 Plantation Point, Anderson, SC 29625

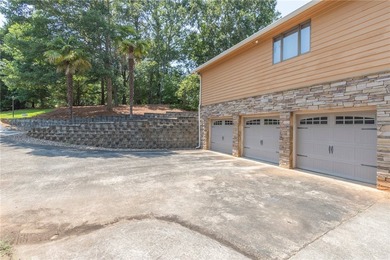
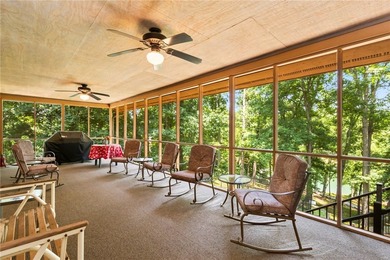
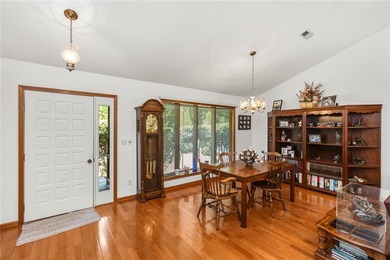
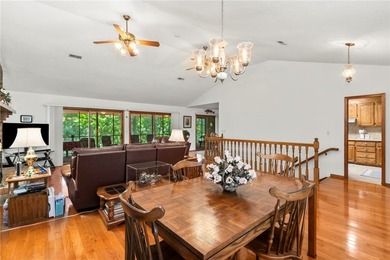
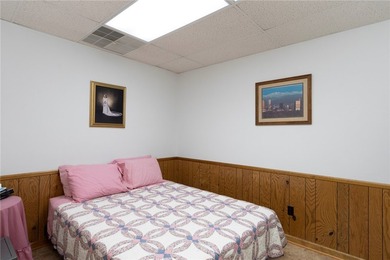
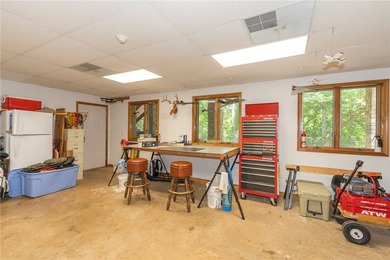
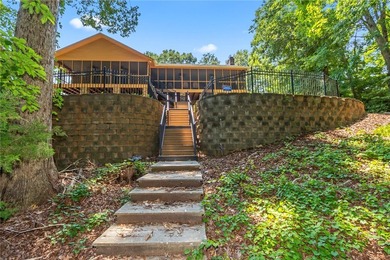
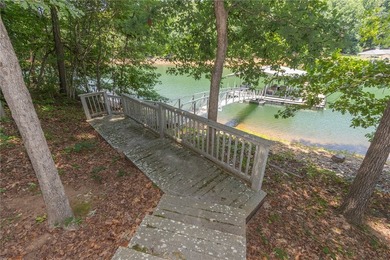
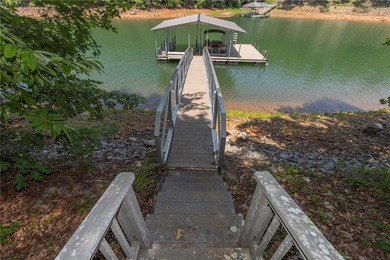
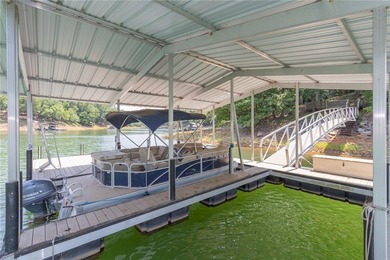
Fantastic Lake Hartwell lot with deep water and a custom-built 2017 composite dock system. One-level residence with a full basemen located in The Plantation Pointe restricted community with no HOA...

Ad#: 7984637 • Added: 06/30/2026 • Updated: 08/17/2026
  • «
  • 1
  • ...
  • 325
  • 326
  • 327
  • 328
  • ...
  • 1621
  • »

Real Estate Agent Info

About

Click to activate
Request Information
Contact Agent
By contacting this agent you agree to these Terms and Conditions.
Share this Ad
Link copied
Video/Virtual Tour
Loading...
SEARCH STATES
Alabama Alaska Arizona Arkansas California Colorado Connecticut Delaware Florida Georgia Hawaii Idaho Illinois Indiana Iowa Kansas Kentucky Louisiana Maine Maryland Massachusetts Michigan Minnesota Mississippi Missouri Montana Nebraska Nevada New Hampshire New Jersey New Mexico New York North Carolina North Dakota Ohio Oklahoma Oregon Pennsylvania Rhode Island South Carolina South Dakota Tennessee Texas Utah Vermont Virginia Washington West Virginia Wisconsin Wyoming
SERVICES
Buy Buy Advertise
COMPANY
Testimonials About Us Office Locations
SUPPORT
Help Contact Us
ADDITIONAL MARKETS
LakeHouse.com MountainHomes.com BeachHouse.com GolfHomes.com
SUBSCRIBE
Receive notifications for new listings
Subscribe
Facebook YouTube

Dream Home Network Inc.

is committed to ensuring digital accessibility and property listings for individuals with disabilities. All information provided is deemed reliable but is not guaranteed and should be independently verified. We are continuously working to improve the accessibility of our web experience for everyone, and we welcome feedback and accommodation requests. If you wish to report an issue or seek an accommodation, please let us know.

Dream Home Network Inc. Sells leads to DHN Realty Inc. who holds real estate brokerage licenses in Alabama. Listing agents will be sent notification copy of leads on their listings where Dream Home Network Inc. is provided listings via our Feed Provider as required.

© 1997 - 2026 Wheelchair-accessible Housing & Universal Design Homes at Barrier Free Home
Part of Dream Home Network, Inc.
Last updated on 2026.08.18
Terms & Policy