Ad #7797899
MLS #26015560
This elevated waterfront home with a private dock has been
1194 Fort Lamar Rd, Charleston, South Carolina, 29412
$3,515,000
4Beds
3Baths
3,582Sqft
2.050Acres
About this property
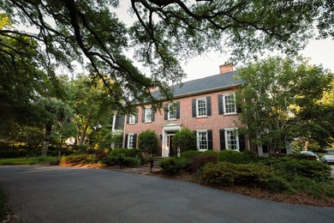
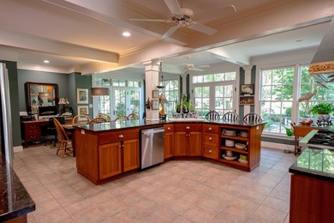
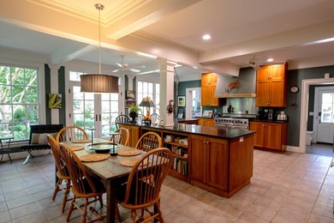
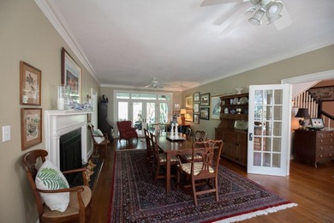
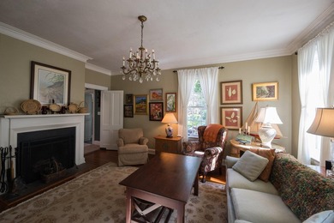
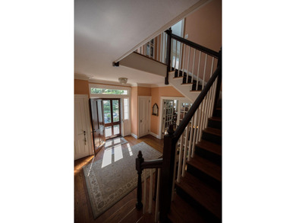
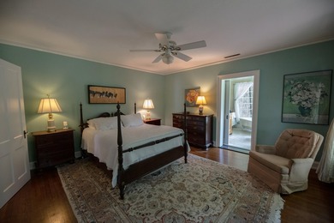
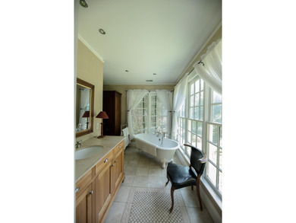
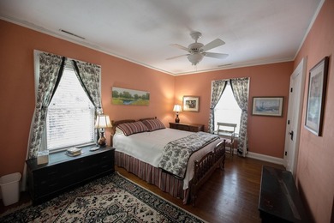
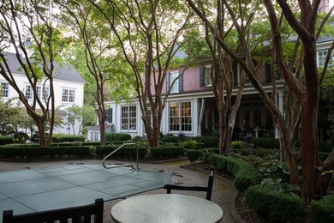
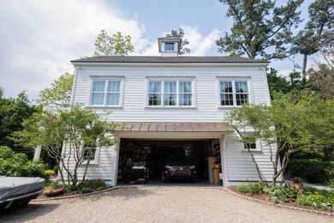
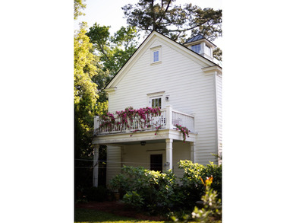
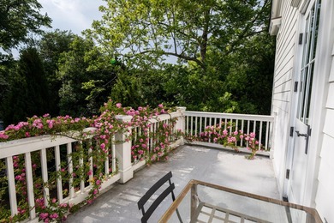
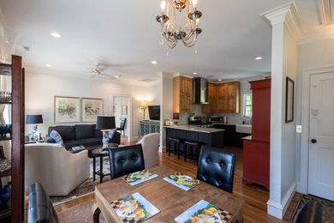
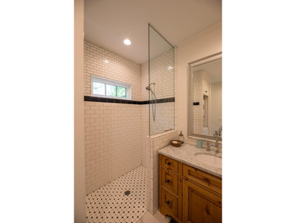
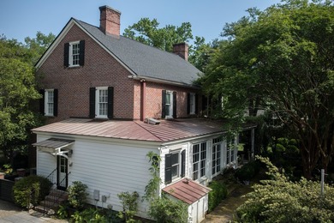
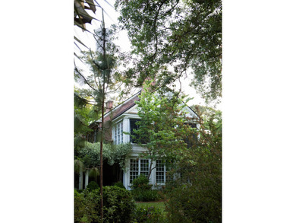
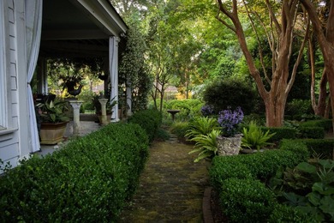
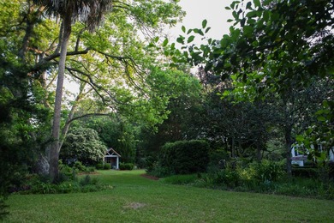
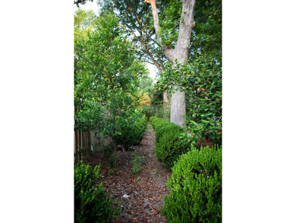
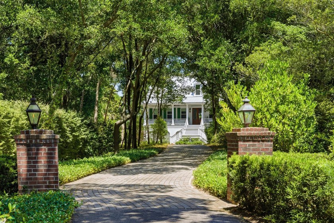
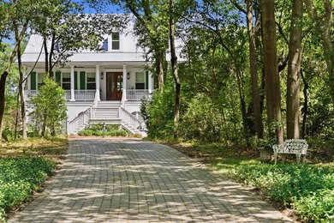
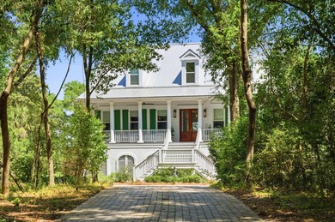
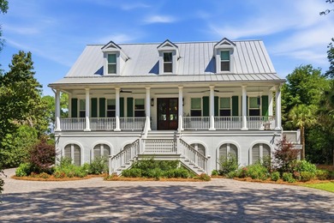
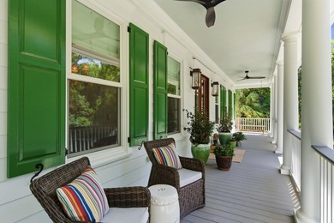
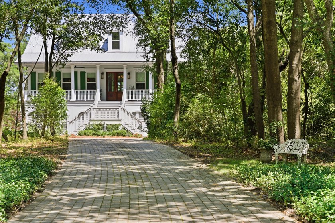
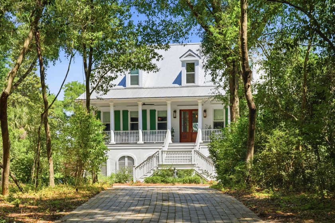
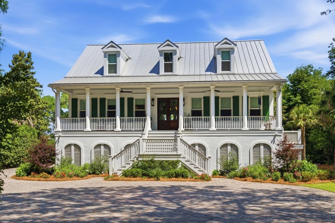
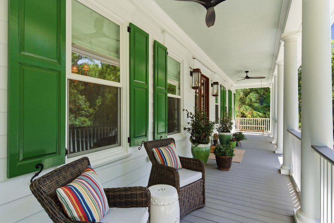
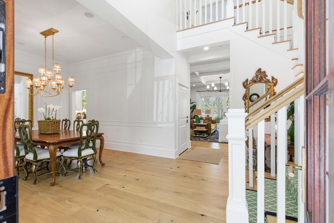
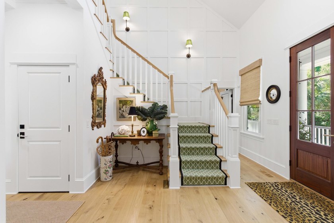
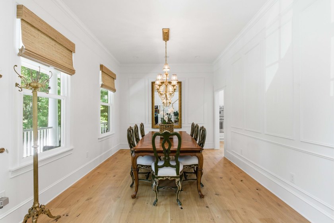
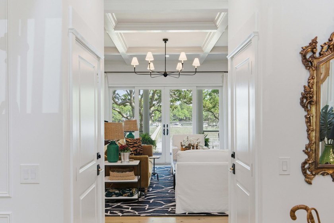
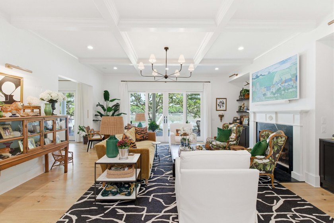
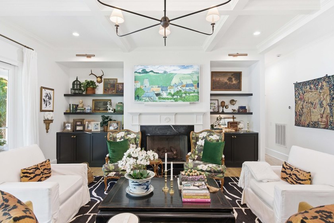
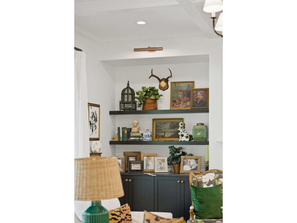
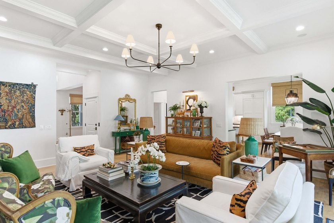
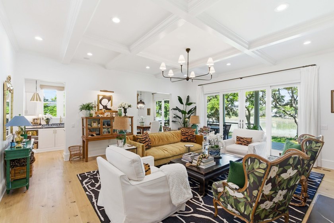
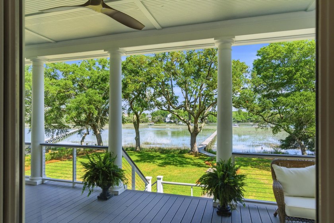
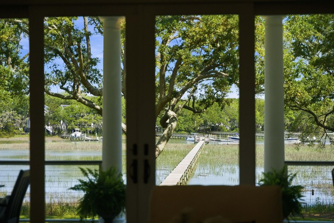
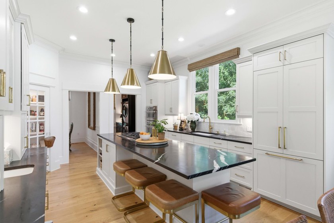
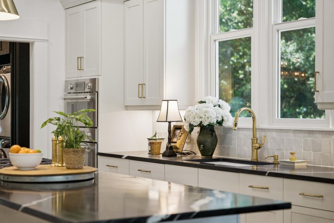
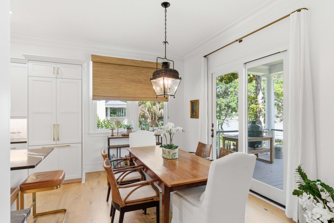
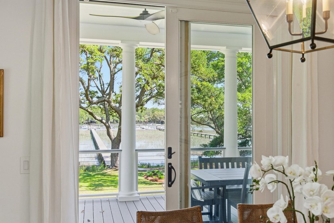
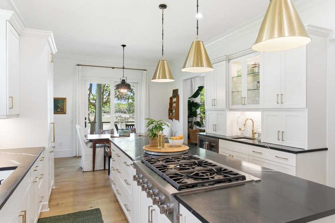
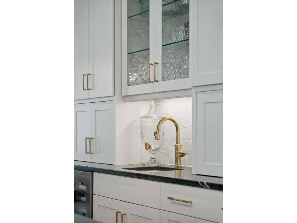
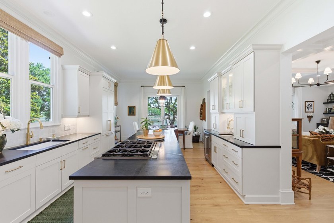
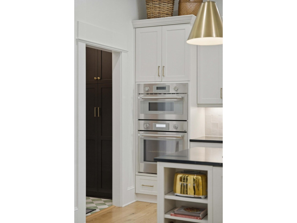
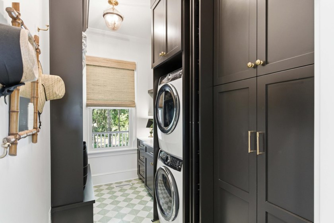
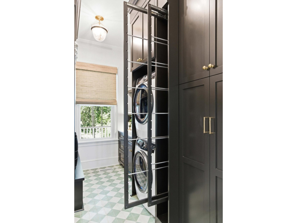
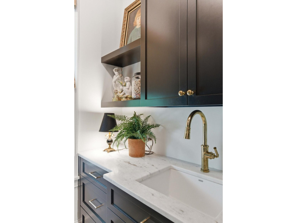
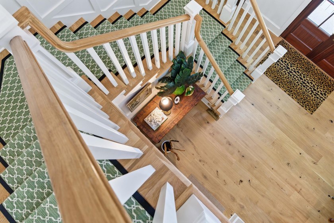
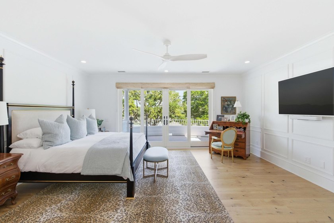
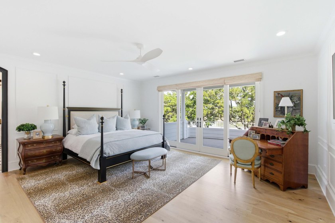
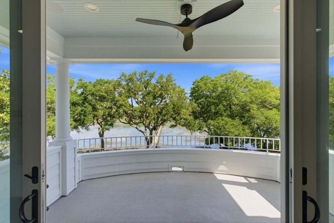
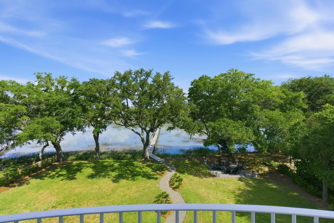
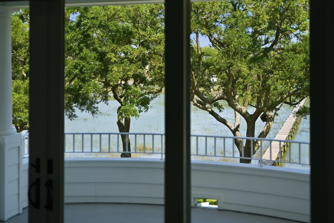
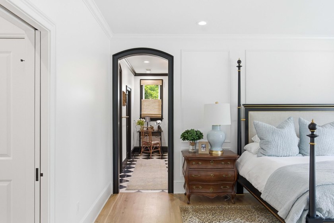
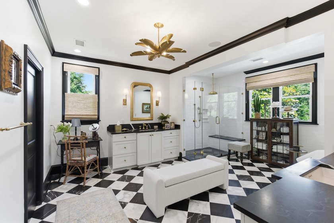
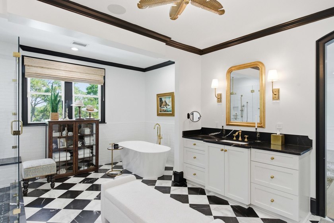
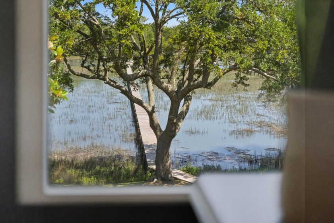
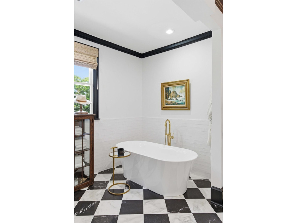
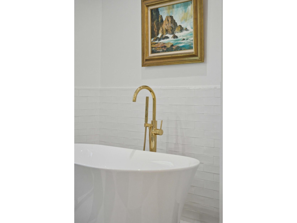
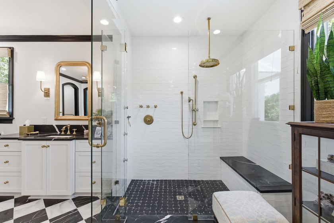
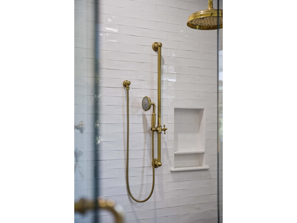
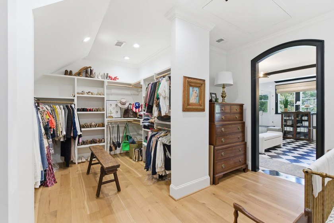
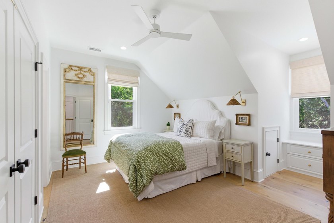
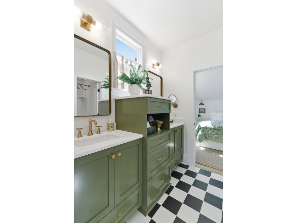
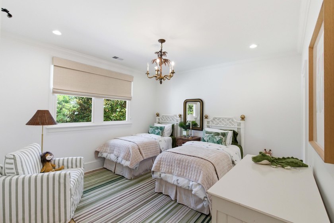
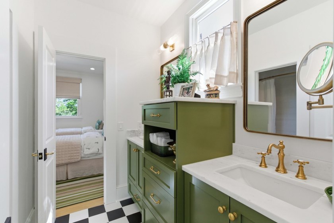
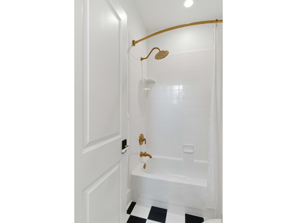
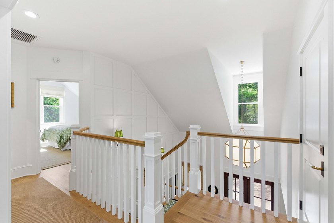
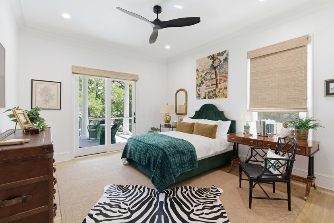
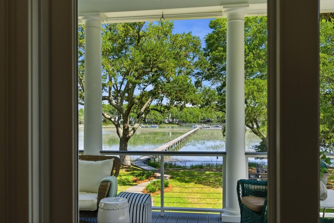
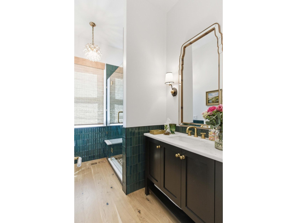
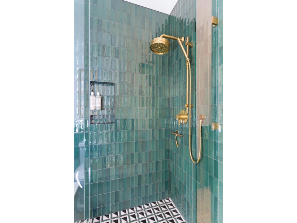
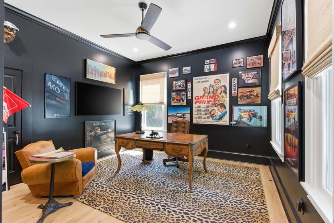
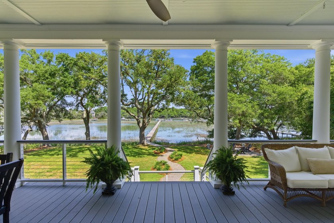
This elevated waterfront home with a private dock has been completely reimagined inside and out, offering a chic haven just minutes from downtown Charleston or the beach. A winding tree-lined entry drive constructed with stone pavers welcomes you into this spacious two-acre retreat along Secessionville Creek. A classic entry porch with copper gas lanterns creates an inviting entrance and a relaxed transition into the fully renovated home. The two-story foyer is filled with natural light and offers a preview glimpse through rear windows to the waterfront beyond. Elegant finishes abound throughout this designer home, with wide plank white oak flooring, high-end lighting, unlacquered brass hardware and plumbing fixtures, hand glazed tiles, and beautiful paint selections. A large office is conveniently located off the foyer, with a wall of built-in shelves and cabinets and a storage / utility closet (this room could optionally serve as a fifth bedroom). The dining area is open to the grand foyer and conveniently connected to the kitchen. As you enter the living room from the foyer, the expansive view of the waterfront and grand trees begins to unfold. Featuring a coffered ceiling and fireplace flanked by niches with built-in cabinetry, the living room provides a comfortable perch for enjoying the view. A twelve-foot-deep porch spans the rear of the home, offering a seamless indoor/outdoor lifestyle and ample space for furnishing an outdoor *room.* The kitchen has been completely remodeled, with rich marble counters, Thermador appliances, a wet bar, brass hardware, and Visual Comfort lighting. A sunny nook at the end of the kitchen provides the perfect spot for a breakfast table or sitting area, and the opposite end of the kitchen opens to a beautifully designed laundry room. The main floor also features a guest bedroom, with a chic full bath located off the hall. A full-service elevator offers effortless access to every level of the home. The primary suite is located on the second level, with its own private porch overlooking the creek. The primary bath is spacious and has been completely remodeled with luxurious finishes and an enormous walk-in closet. There are two additional bedrooms with a connecting bath on the second level complete with custom cabinetry and the same high level of finishes that characterize the rest of the home. The ground level of this home is pristine and includes a three-bay garage with sufficient space to park at least four cars, plenty of storage space for bikes and water sports equipment, and an enclosed and air-conditioned workspace (not included in the square footage). The backyard is framed by grand oaks and has a wonderful firepit sitting area for waterside gatherings (plenty of room for a pool in this expansive yard). The private dock has been completely refurbished and is equipped with a floating dock off the pier head for convenient access in and out of the tidal creek. Homes in the Village at Secessionville rarely come on the market, and this one is completely turnkey with a giant two-acre lot and a dock! Located less than 20 minutes to downtown Charleston and just a few minutes from Folly Beach, this home offers the rare combination of private waterfront living with close proximity to the heart of Charleston.
Property Features
4 Beds
3 Baths
3,582 Sqft
Built in 2004
2.050 Acres
2 Stories
Garage
Siding: Cement Siding
Metal Roof
Has Fireplace
Central
Charleston County
The Village at Secessionville Community
Additional Photos
Contact Information
Legrand Elebash
William Means Real Estate
843-577-6651
Location

Listing Agent: Legrand Elebash 843-577-6651
Broker: William Means Real Estate 843-577-6651 Listing Site
Copyright © 2026 CHS Regional MLS. All rights reserved. All information provided by the listing agent/broker is deemed reliable but is not guaranteed and should be independently verified.
Broker: William Means Real Estate 843-577-6651 Listing Site
Copyright © 2026 CHS Regional MLS. All rights reserved. All information provided by the listing agent/broker is deemed reliable but is not guaranteed and should be independently verified.
BarrierFreeHome.com
Printed Jul 24, 2026
Photo Gallery






$3,515,000
4
Beds
3
Baths
3,582
Sqft
1194 Fort Lamar Rd, Charleston, South Carolina, 29412
By contacting this agent you agree to these Terms and Conditions.
MLS# 26015560
This elevated waterfront home with a private dock has been
$3,515,000
1194 Fort Lamar Rd, Charleston, South Carolina, 29412
4
Beds
3
Baths
3,582
Sqft
2.050
Acres
$3,515,000
1194 Fort Lamar Rd, Charleston, South Carolina, 29412
4 Beds
3 Baths
3,582 Sqft
2.050 Acres
Accessibility Features
Accessible Elevator Installed
This elevated waterfront home with a private dock has been completely reimagined inside and out, offering a chic haven just minutes from downtown Charleston or the beach. A winding tree-lined entry drive constructed with stone pavers welcomes you into this spacious two-acre retreat along Secessionville Creek. A classic entry porch with copper gas lanterns creates an inviting entrance and a relaxed transition into the fully renovated home. The two-story foyer is filled with natural light and offers a preview glimpse through rear windows to the waterfront beyond. Elegant finishes abound throughout this designer home, with wide plank white oak flooring, high-end lighting, unlacquered brass hardware and plumbing fixtures, hand glazed tiles, and beautiful paint selections. A large office is conveniently located off the foyer, with a wall of built-in shelves and cabinets and a storage / utility closet (this room could optionally serve as a fifth bedroom). The dining area is open to the grand foyer and conveniently connected to the kitchen. As you enter the living room from the foyer, the expansive view of the waterfront and grand trees begins to unfold. Featuring a coffered ceiling and fireplace flanked by niches with built-in cabinetry, the living room provides a comfortable perch for enjoying the view. A twelve-foot-deep porch spans the rear of the home, offering a seamless indoor/outdoor lifestyle and ample space for furnishing an outdoor *room.* The kitchen has been completely remodeled, with rich marble counters, Thermador appliances, a wet bar, brass hardware, and Visual Comfort lighting. A sunny nook at the end of the kitchen provides the perfect spot for a breakfast table or sitting area, and the opposite end of the kitchen opens to a beautifully designed laundry room. The main floor also features a guest bedroom, with a chic full bath located off the hall. A full-service elevator offers effortless access to every level of the home. The primary suite is located on the second level, with its own private porch overlooking the creek. The primary bath is spacious and has been completely remodeled with luxurious finishes and an enormous walk-in closet. There are two additional bedrooms with a connecting bath on the second level complete with custom cabinetry and the same high level of finishes that characterize the rest of the home. The ground level of this home is pristine and includes a three-bay garage with sufficient space to park at least four cars, plenty of storage space for bikes and water sports equipment, and an enclosed and air-conditioned workspace (not included in the square footage). The backyard is framed by grand oaks and has a wonderful firepit sitting area for waterside gatherings (plenty of room for a pool in this expansive yard). The private dock has been completely refurbished and is equipped with a floating dock off the pier head for convenient access in and out of the tidal creek. Homes in the Village at Secessionville rarely come on the market, and this one is completely turnkey with a giant two-acre lot and a dock! Located less than 20 minutes to downtown Charleston and just a few minutes from Folly Beach, this home offers the rare combination of private waterfront living with close proximity to the heart of Charleston.
56 days
on BarrierFreeHome.com
18
views
0
saves
Property Details
HOME DETAILS
4 Beds
3 Baths
3,582 Sqft
Built in 2004
2.050 Acres
2 Stories
EXTERIOR
Garage
Siding: Cement Siding
Metal Roof
INTERIOR
Has Fireplace
Central
FINANCIAL & COMMUNITY
Charleston County
The Village at Secessionville Community
See More Details
Location
Mortgage Calculator
Ad Statistics
Ad Number
7797899
Viewed
18 times
Listing Status
Active Under Contract
Added
May 29, 2026
Last Refresh
Jul 24, 2026 04:01:17 PM
Listing Information
Data Source
CHS Regional MLS
Source Property ID
26015560
Listing Agent: Legrand Elebash 843-577-6651
Broker: William Means Real Estate 843-577-6651 Listing Site
Copyright © 2026 CHS Regional MLS. All rights reserved. All information provided by the listing agent/broker is deemed reliable but is not guaranteed and should be independently verified.
Broker: William Means Real Estate 843-577-6651 Listing Site
Copyright © 2026 CHS Regional MLS. All rights reserved. All information provided by the listing agent/broker is deemed reliable but is not guaranteed and should be independently verified.
Request Information
Start advertising today
Explore options for real estate agents and homeowners advertising on BarrierFreeHome.com
Sell Your Home
Explore Similar Properties