Ad #6732665
MLS #260011070

Truly one of a kind, this 3,446 sq. ft. custom home on 40 acres
5990 Grass Valley Rd, Reno, NV 89510
$1,499,000
3Beds
4Baths
3,446Sqft
40Acres
About this property
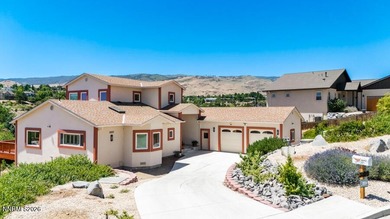
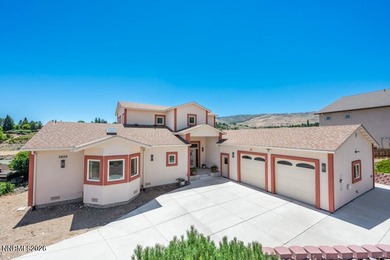
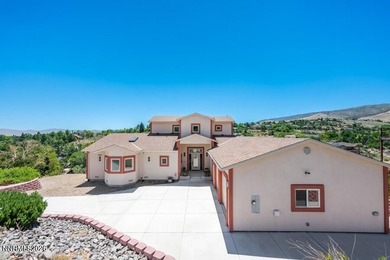
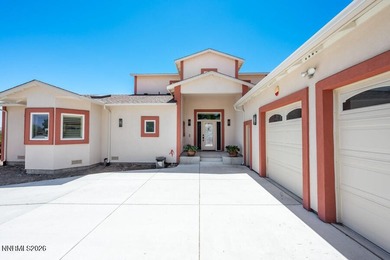
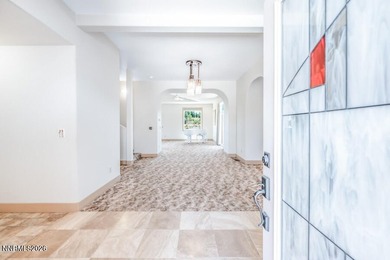
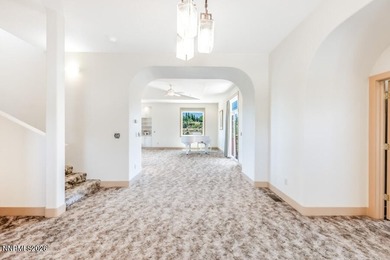
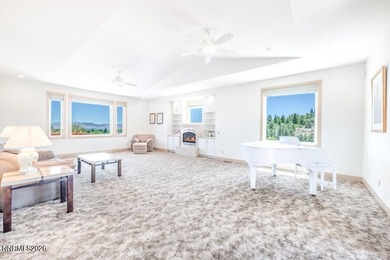
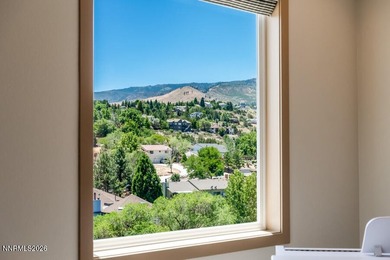
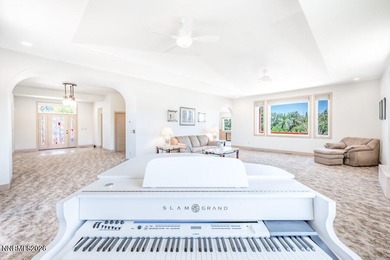
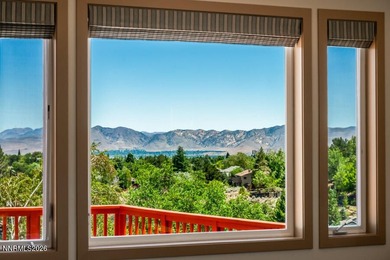
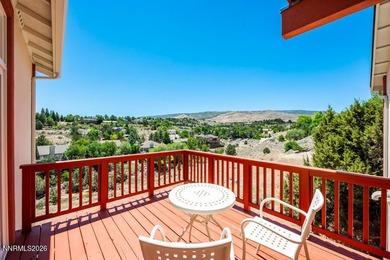
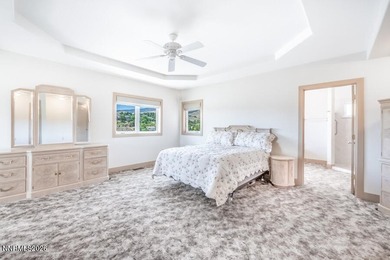
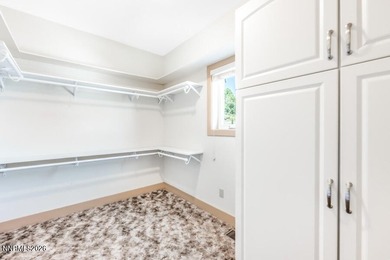
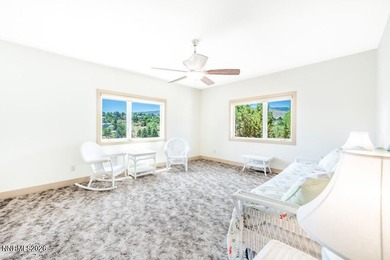
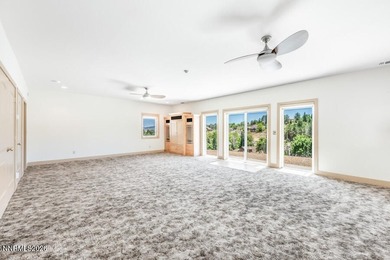
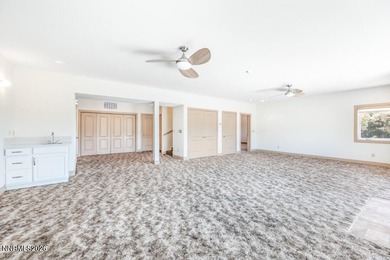
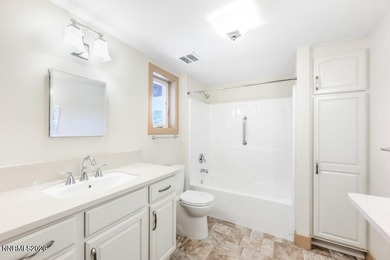
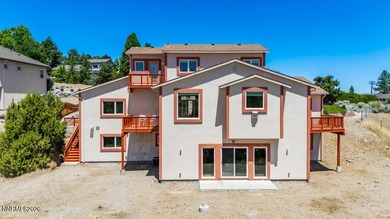
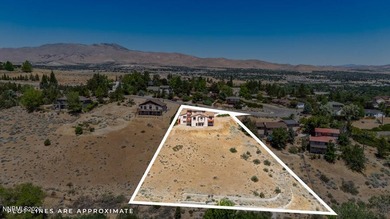
Truly one of a kind, this 3,446 sq. ft. custom home on 40 acres offers incredible privacy, expansive views, a 3,200 sq. ft. DREAM RV garage and workshop AND seperate guest house! Designed to take full advantage of its setting, the home features beautiful views from nearly every window and inviting indoor and outdoor spaces. Inside, solid oak flooring runs throughout the home. The spacious kitchen is designed for gathering, with a large center island, generous pantry and storage, new electric glass cooktop and a charming bay-window dining area overlooking the surrounding landscape. The adjoining great room features a gas fireplace and custom bar, creating a warm and comfortable space for entertaining. An oversized formal dining room, spacious office and separate guest bedrood add flexibility to the floor plan. The primary suite is a retreat of its own, offering direct access to the front porch, an exceptionally large walk-in closet and two separate primary bathrooms. The detached guest house features a private courtyard, oak floors, a kitchenette and en suite bath providing additional space for visitors, extended family or a private getaway. One of the property's most impressive features is the 3,200 sq. ft. finished RV garage and workshop. With abundant space for RVs, vehicles, equipment and projects, the shop is equipped with laundry, a full bathroom and separate septic system. The 40-acre property is thoughtfully equipped for country living with an electric entry gate, enclosed garden with drip irrigation, tool shed and Generac 18kW backup generator. Additional upgrades include two Lennox furnace/AC systems installed in 2023, water softener installed in 2024, 75-gallon water heater installed in 2025 and an 80-gallon reserve water tank in the utility room. With its custom home, NO HOA, separate guest quarters, extraordinary RV garage/workshop, wide-open acreage and breathtaking views, this is a rare property offering space, versatility and a lifestyle that is difficult to duplicate.
Property Features
3 Beds
4 Baths
3,446 Sqft
Built in 2003
40 Acres
1 Story
View Type: Valley, Desert
Garage, RV, Open
Siding: Stucco
Composition Roof
Has Fireplace
Forced Air, Propane (Heating)
$6,892 / yr property tax
Washoe County
Additional Photos


Contact Information
Tess Best
Dickson Realty Inc
775-400-0343
Location

Listing Agent: Tess Best (License #: S.181773) 775-400-0343
Broker: Dickson Realty Inc 775-746-7000 Listing Site
Copyright © 2026 Northern Nevada Regional MLS, Inc. All rights reserved. All information provided by the listing agent/broker is deemed reliable but is not guaranteed and should be independently verified.
Broker: Dickson Realty Inc 775-746-7000 Listing Site
Copyright © 2026 Northern Nevada Regional MLS, Inc. All rights reserved. All information provided by the listing agent/broker is deemed reliable but is not guaranteed and should be independently verified.
BarrierFreeHome.com
Printed Oct 23, 2026
Photo Gallery


$1,499,000
3
Beds
4
Baths
3,446
Sqft
5990 Grass Valley Rd, Reno, NV 89510
By contacting this agent you agree to these Terms and Conditions.
MLS# 260011070
$1,499,000
5990 Grass Valley Rd, Reno, NV 89510
3
Beds
4
Baths
3,446
Sqft
40
Acres
3 Beds
4 Baths
3,446 Sqft
40 Acres
Accessibility Features
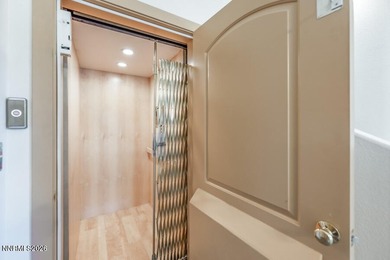
Accessible Approach with Ramp
Truly one of a kind, this 3,446 sq. ft. custom home on 40 acres
Truly one of a kind, this 3,446 sq. ft. custom home on 40 acres offers incredible privacy, expansive views, a 3,200 sq. ft. DREAM RV garage and workshop AND seperate guest house! Designed to take full advantage of its setting, the home features beautiful views from nearly every window and inviting indoor and outdoor spaces. Inside, solid oak flooring runs throughout the home. The spacious kitchen is designed for gathering, with a large center island, generous pantry and storage, new electric glass cooktop and a charming bay-window dining area overlooking the surrounding landscape. The adjoining great room features a gas fireplace and custom bar, creating a warm and comfortable space for entertaining. An oversized formal dining room, spacious office and separate guest bedrood add flexibility to the floor plan. The primary suite is a retreat of its own, offering direct access to the front porch, an exceptionally large walk-in closet and two separate primary bathrooms. The detached guest house features a private courtyard, oak floors, a kitchenette and en suite bath providing additional space for visitors, extended family or a private getaway. One of the property's most impressive features is the 3,200 sq. ft. finished RV garage and workshop. With abundant space for RVs, vehicles, equipment and projects, the shop is equipped with laundry, a full bathroom and separate septic system. The 40-acre property is thoughtfully equipped for country living with an electric entry gate, enclosed garden with drip irrigation, tool shed and Generac 18kW backup generator. Additional upgrades include two Lennox furnace/AC systems installed in 2023, water softener installed in 2024, 75-gallon water heater installed in 2025 and an 80-gallon reserve water tank in the utility room. With its custom home, NO HOA, separate guest quarters, extraordinary RV garage/workshop, wide-open acreage and breathtaking views, this is a rare property offering space, versatility and a lifestyle that is difficult to duplicate.
57 days
on BarrierFreeHome.com
49
views
0
saves
Property Details
HOME DETAILS
3 Beds
4 Baths
3,446 Sqft
Built in 2003
40 Acres
1 Story
BARRIERFREE ACCESS & VIEW
View Type: Valley, Desert
EXTERIOR
Garage, RV, Open
Siding: Stucco
Composition Roof
INTERIOR
Has Fireplace
Forced Air, Propane (Heating)
FINANCIAL & COMMUNITY
$6,892 / yr property tax
Washoe County
See More Details
Location

Mortgage Calculator
Ad Statistics
Ad Number
6732665
Viewed
49 times
Listing Status
Active
Added
Aug 26, 2026
Last Refreshed
Oct 23, 2026 07:53:30 AM
Listing Information
Data Source
Northern Nevada Regional MLS, Inc.
Source Property ID
260011070
Listing Agent: Tess Best (License #: S.181773) 775-400-0343
Broker: Dickson Realty Inc 775-746-7000 Listing Site
Copyright © 2026 Northern Nevada Regional MLS, Inc. All rights reserved. All information provided by the listing agent/broker is deemed reliable but is not guaranteed and should be independently verified.
Broker: Dickson Realty Inc 775-746-7000 Listing Site
Copyright © 2026 Northern Nevada Regional MLS, Inc. All rights reserved. All information provided by the listing agent/broker is deemed reliable but is not guaranteed and should be independently verified.
Request Information
Start advertising today
Explore options for real estate agents and homeowners advertising on BarrierFreeHome.com
Sell Your Home
Explore Similar Properties